Rigged from above or climbed from below, Fort Lee scaffolding and access solutions help crews reach challenging facades with a planned setup, the right equipment, and trained operators.
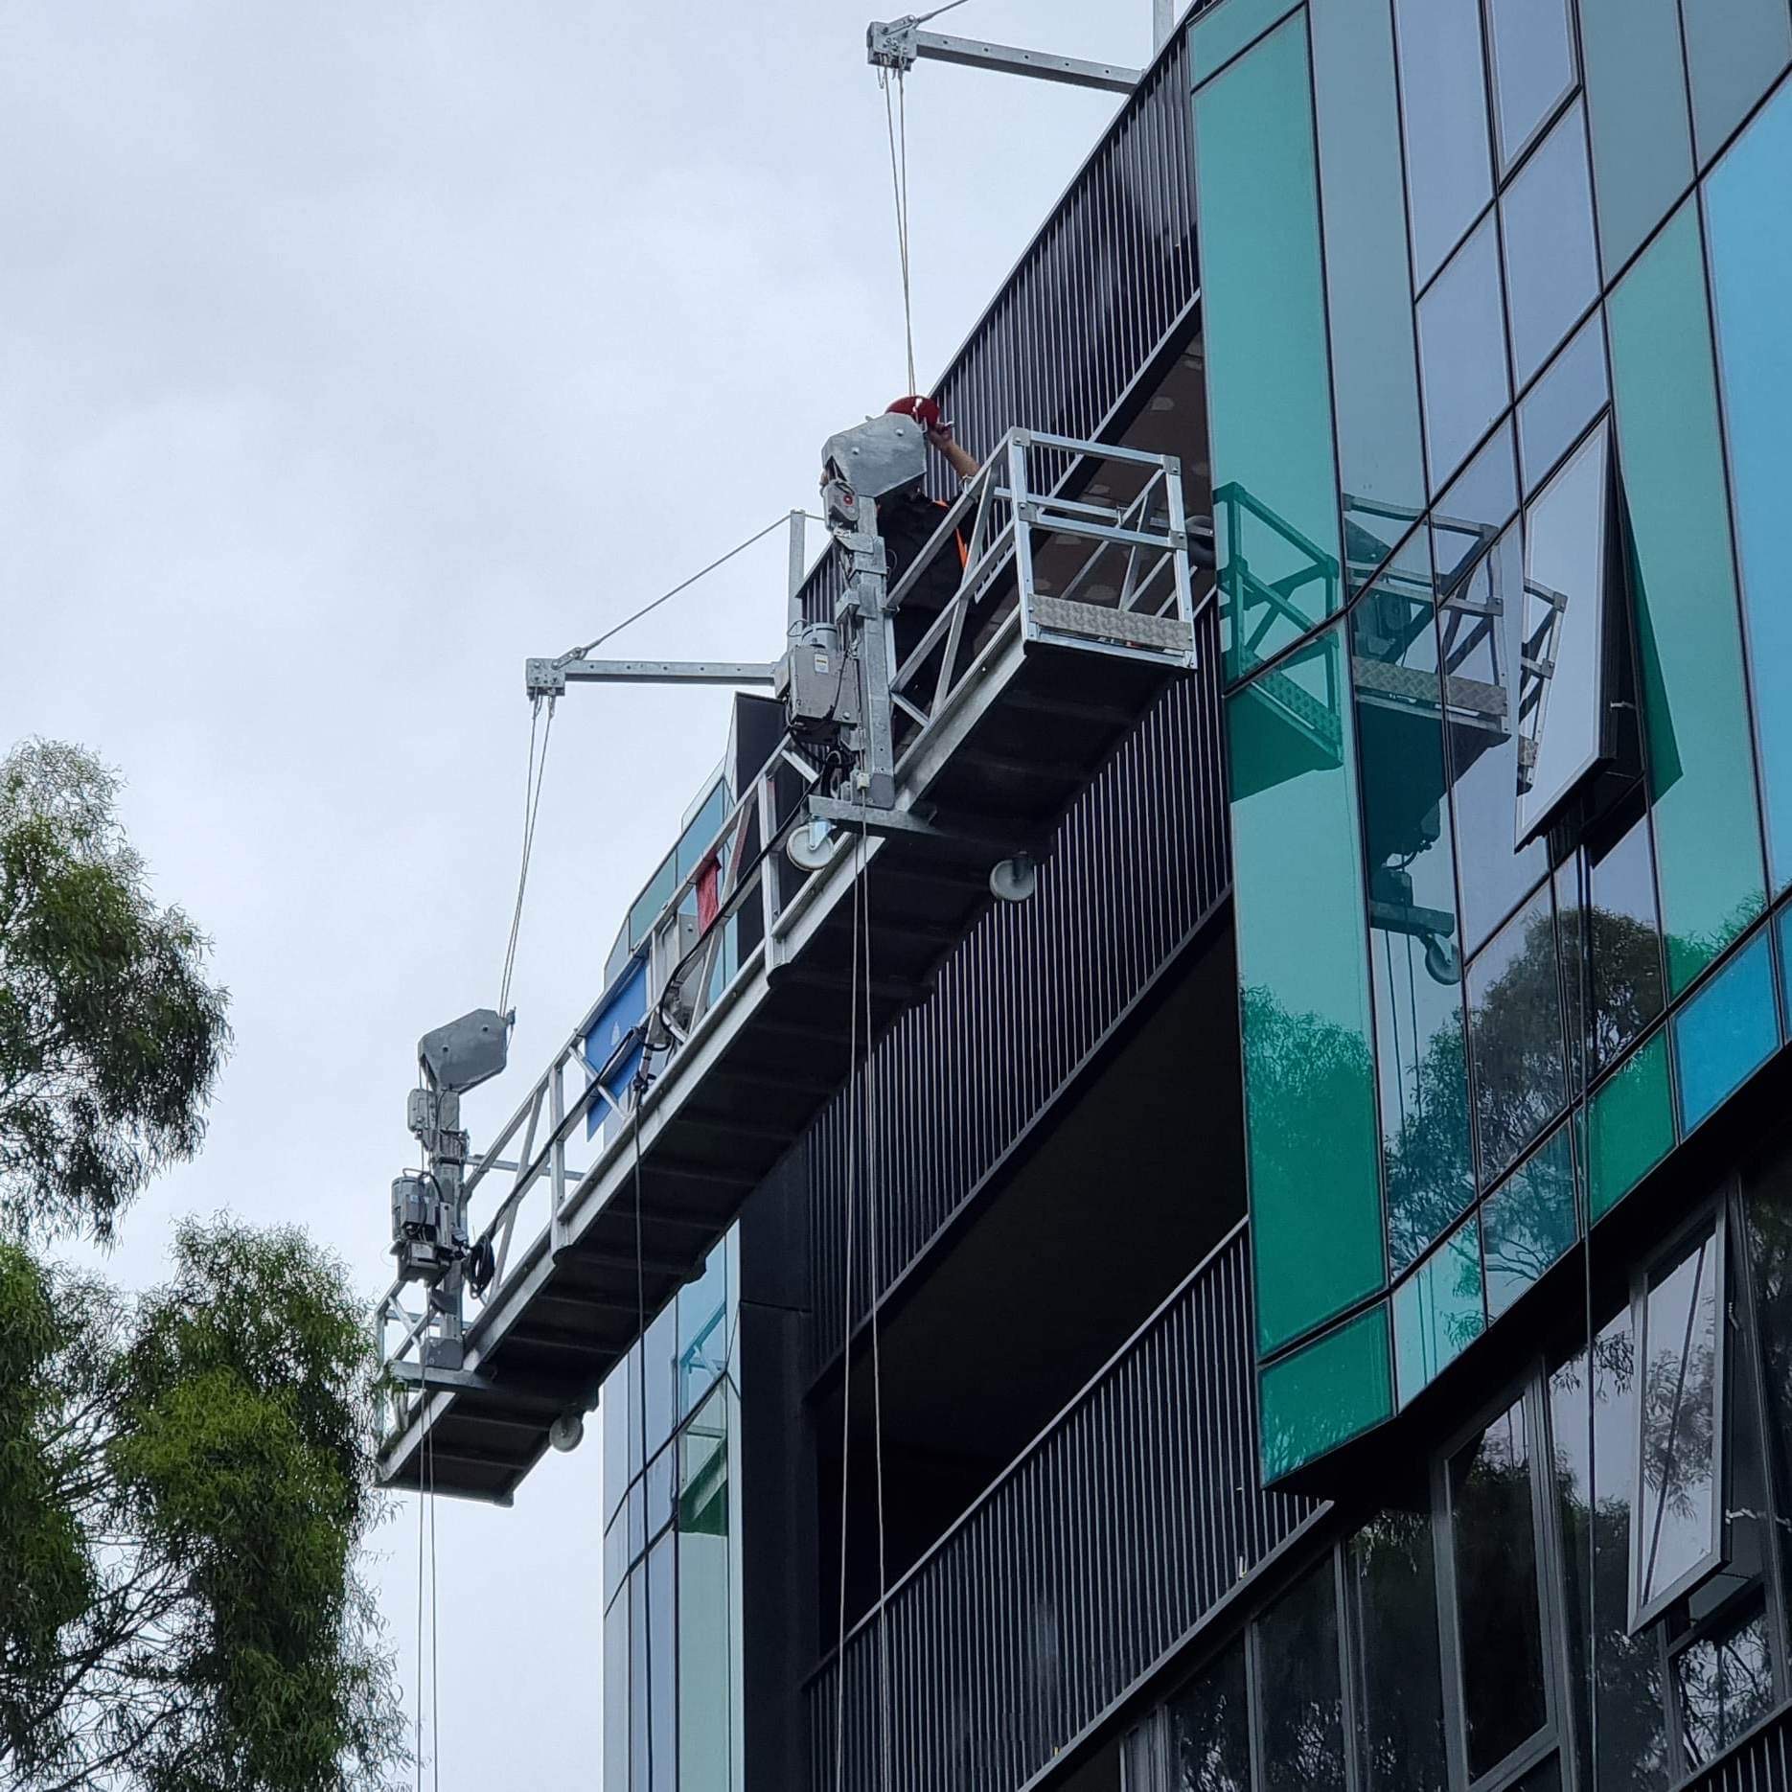
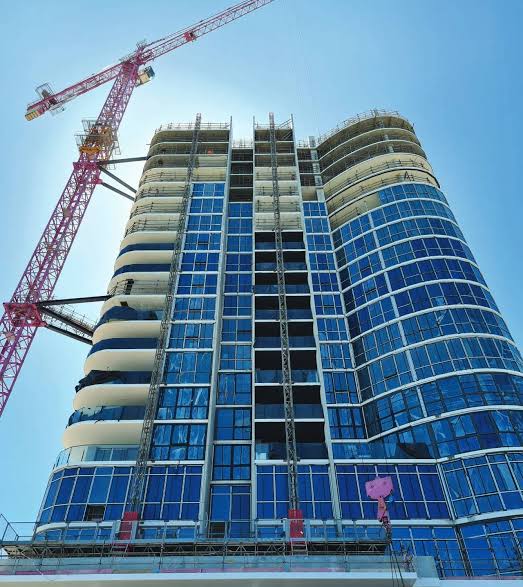
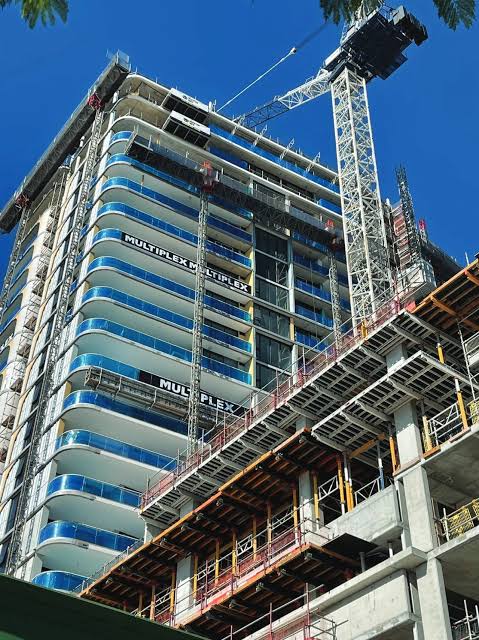
When ground-supported scaffolding is impractical, suspended platforms and mast climbers can provide a more suitable route to elevated work. Swing stages hang from roof-level rigging, mast climbers travel along building-mounted masts, and material hoists move supplies.
Each system requires careful planning around loads, anchorage, building geometry and site conditions. We assess your project requirements and recommend an access arrangement suited to the work.
The right equipment depends on the facade, materials, working height and project duration.
| Your project | Potential solution |
|---|---|
| Cleaning, painting, sealant or localised repairs | Swing stage |
| Heavy materials, extended work areas or longer projects | Mast climber |
| Moving supplies between ground and upper levels | Material hoist or hoisting tower |
| Lower buildings with suitable ground access | Fixed scaffolding |
Our swing stage vs mast climber comparison explains the practical differences in loading, setup, access and project planning.
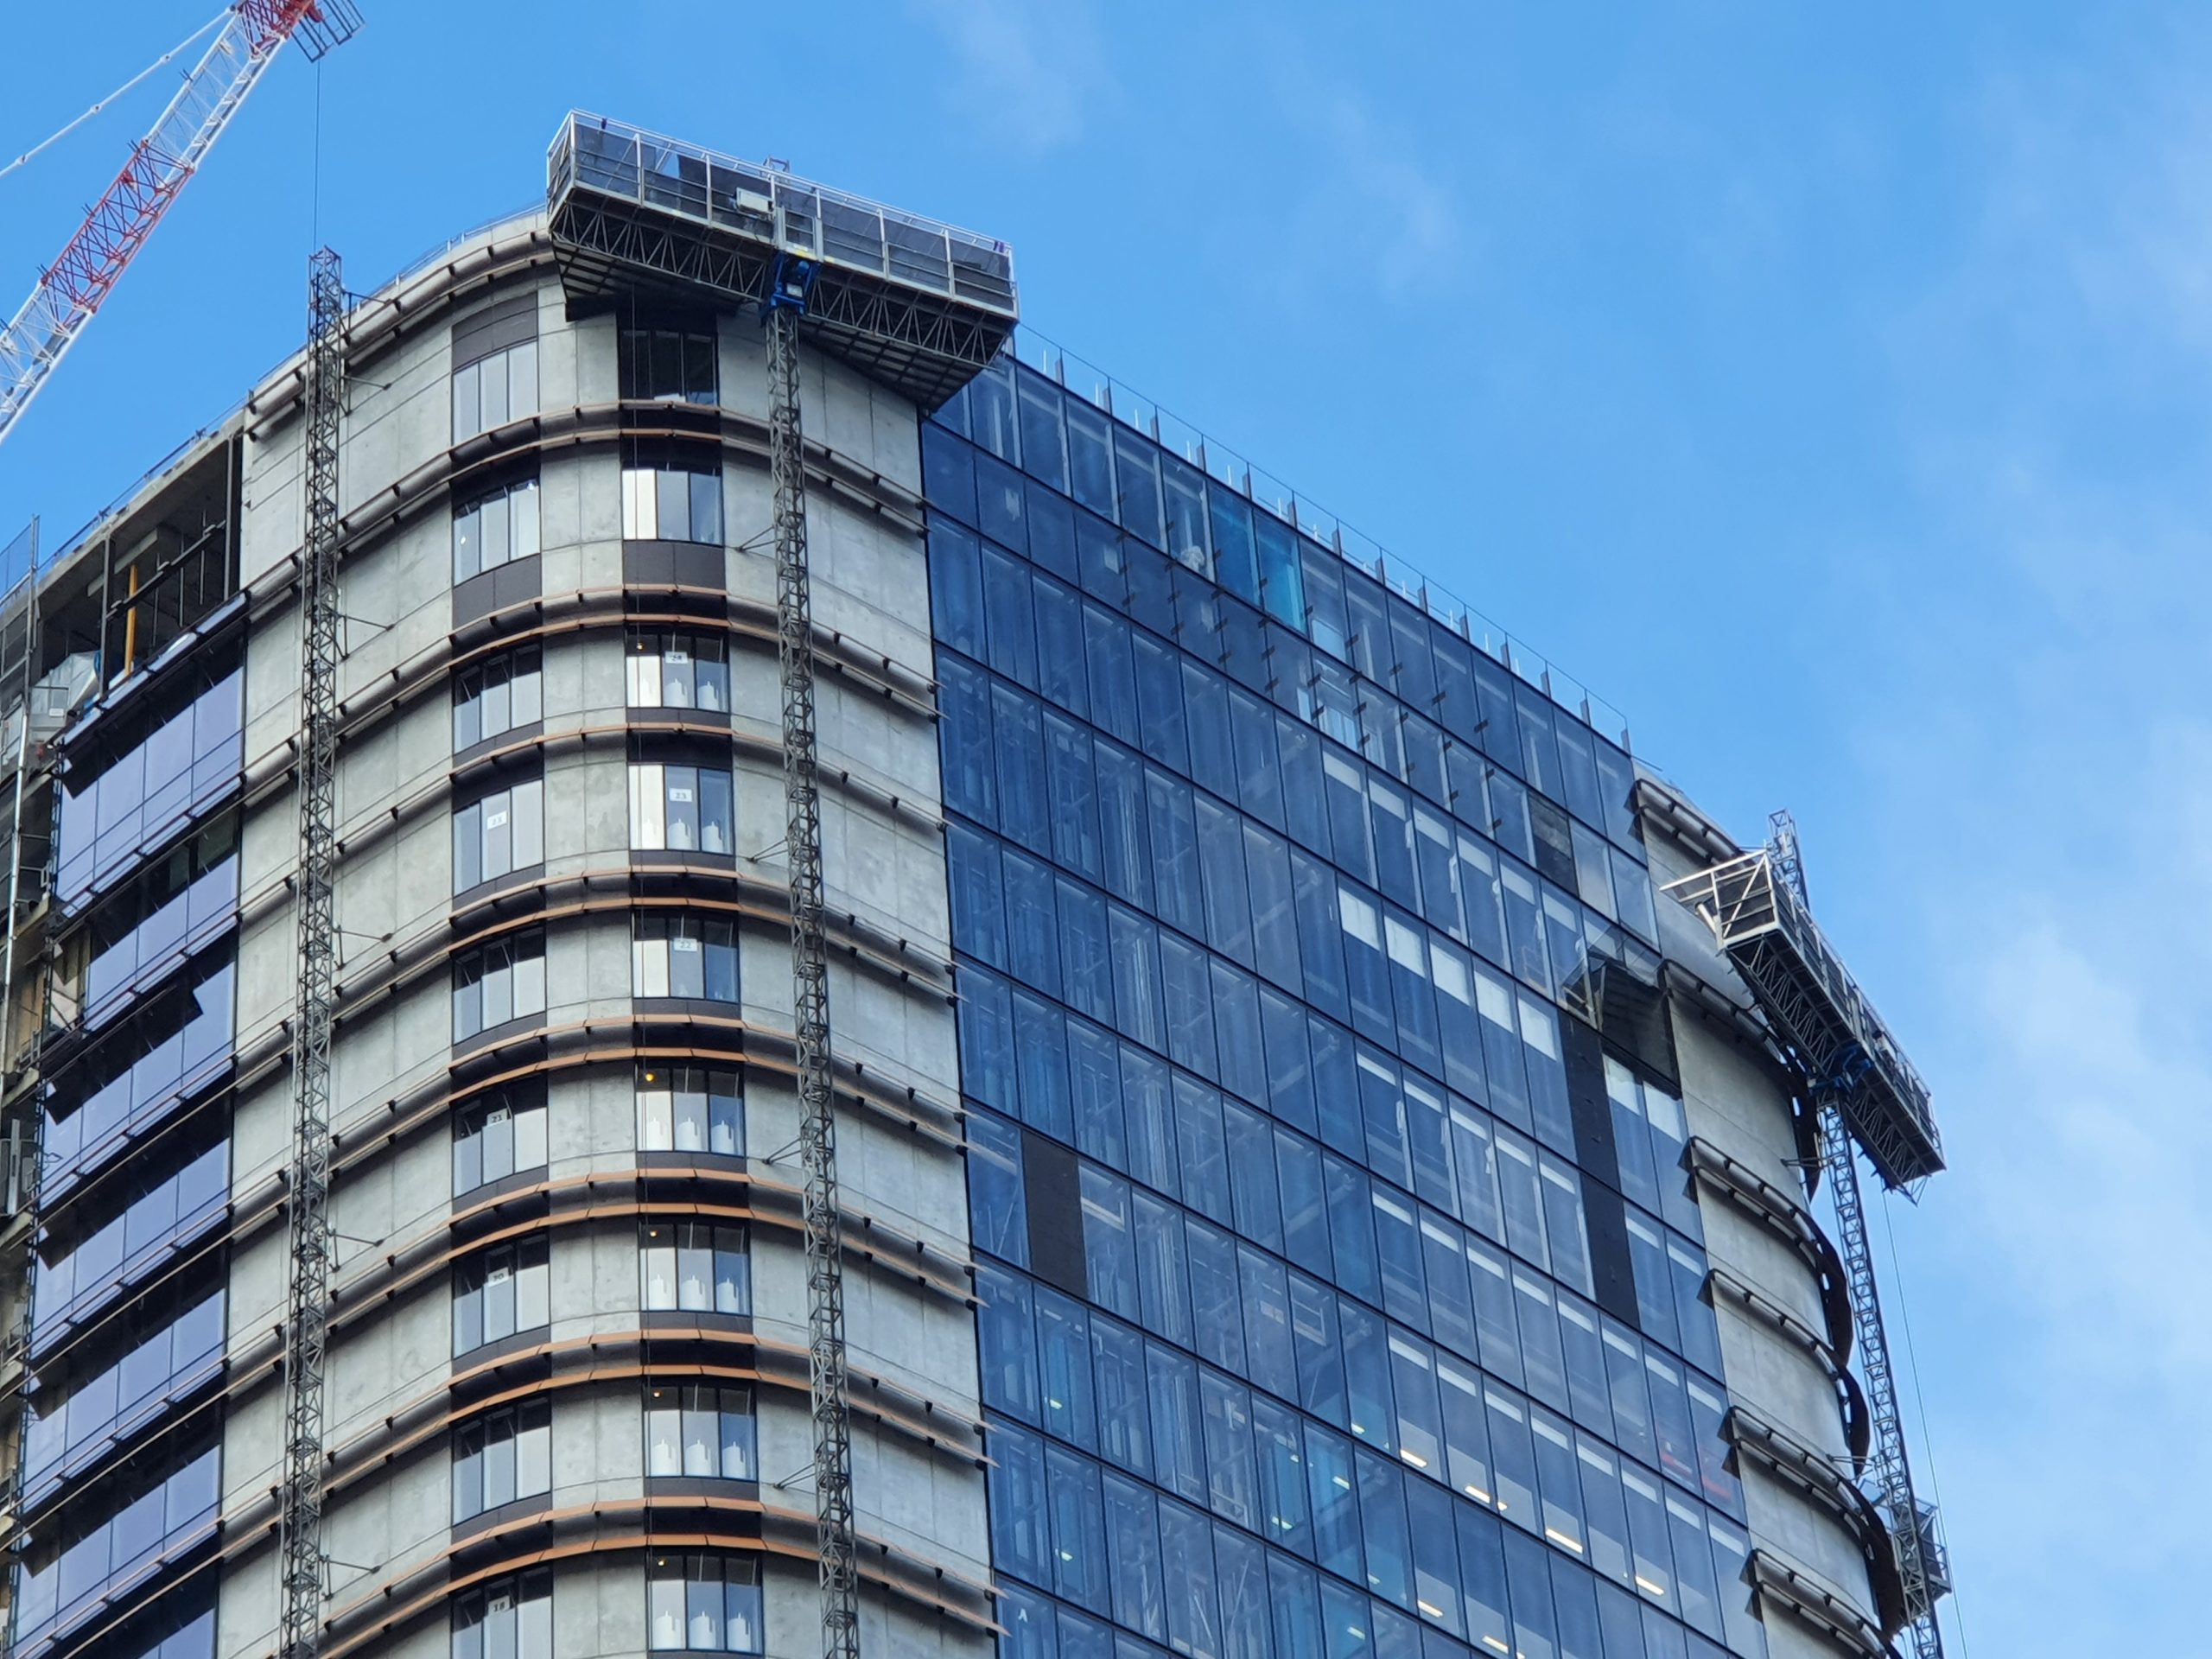
Suspended scaffolding in Bergen County and Hudson County can support facade cleaning, painting, sealant replacement and selected masonry repairs. The platform moves vertically, allowing crews to work on designated sections without erecting a complete ground-supported scaffold.
Swing stages are useful when work locations change along a tall wall or when access is needed only for specific elevations. The final choice depends on platform capacity, exposure, obstructions and the contractor's work plan.
Roof-level arrangements may include approved anchor points, suspension ropes, outriggers or counterweights, depending on the system. Anchorage and rigging must be suitable for the building and reviewed by qualified professionals where required.
These conditions affect suspension geometry, clearance and platform movement. They should be assessed before installation.
Common applications include masonry restoration, cladding installation and other projects requiring materials and workers to remain together at the active work area.
Site assessment should address foundation support, mast ties, electrical supply, building interfaces and the space needed for installation and loading.
A hoisting tower in NJ can move materials to upper work areas while reducing reliance on internal stairways and passenger elevators. The appropriate arrangement depends on the load, building access and equipment specifications.
Masonry units, facade panels, tools and construction supplies may require dedicated lifting arrangements. Personnel transport is permitted only where the specific equipment is designed and approved for that purpose.
Placement Matters: The base area, the route to the building and the landing at each level all need planning.
The delivery route, loading zones and landing protection should be coordinated before equipment arrives.
Before suspended access is installed, the site plan should address six essential checks:
Unresolved site conditions must be addressed before work proceeds. Equipment-specific procedures and applicable safety requirements govern the final decision.
Suspended and mast-climbing equipment requires careful attention to design, installation, operation and inspection. OSHA's suspension scaffold guidance outlines relevant federal safety requirements.
Our facade and balcony inspection access service explains how access planning can support inspection work. Local approvals are checked with Fort Lee's Building Department, with paperwork responsibilities confirmed for each project.
| Item | What it means in practice | Who handles it |
|---|---|---|
| Engineering and anchorage | Rigging, anchors and loads designed and reviewed for the building | Qualified engineer, coordinated by us |
| Operator training | Only trained people run and work from the platform | Us and the employer of the working crew |
| Daily equipment checks | The platform and rigging are inspected before use | Us and the working crew |
| Fall protection | Personal fall protection as the standard requires for suspended work | Employer of the working crew, with our setup |
| Protection below | Barriers, overhead cover or exclusion zones under the work | Us and the owner |
| Local permit | Approval where required | The permit holder, supported by our paperwork |
Work above a public sidewalk requires suitable controls beneath the active work area. Depending on the site, these may include barriers, exclusion zones or overhead protection.
Occupied condo and co-op projects need clear communication before access equipment arrives.
Provide residents with the planned dates, work scope and relevant access restrictions.
Communicate applicable window, balcony and noise precautions, along with a contact for project questions.
Confirm when equipment has been removed and normal access arrangements have resumed.
High-rise facade access in NJ varies with roof configuration, building setbacks, street conditions and wind exposure. Every site needs an assessment based on its actual constraints.
Condominium and rental properties may require careful roof planning, controlled rigging locations and protection for pedestrians below.
Exposed sites call for particular attention to wind conditions, staging space and safe operating limits.
Depending on the facade and work scope, a mast climber or another access arrangement may provide a practical alternative.
Beyond Fort Lee: Edgewater riverfront towers, Cliffside Park and Jersey City high-rises. We assess projects in surrounding communities according to availability, site conditions and the equipment required.
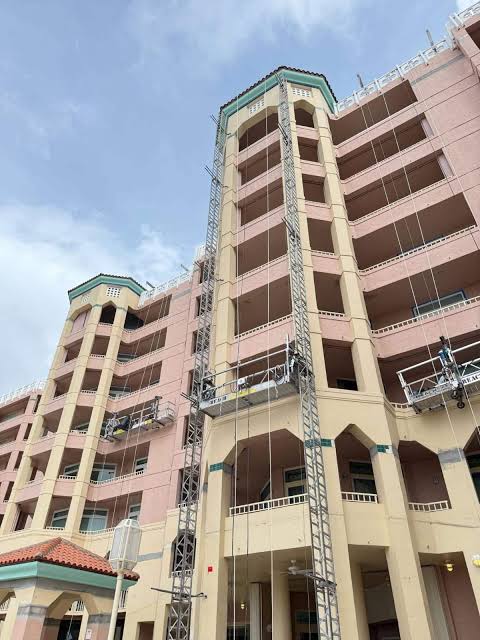
A swing stage hangs from roof rigging and suits selected sections of a facade. Meanwhile, a climber travels along a building-secured mast and may accommodate heavier loads or extended work areas, subject to equipment specifications.
Suspended access may suit tall buildings, restricted ground areas or localised facade work. We assess whether a ground-supported system would be more practical before recommending equipment.
Requirements depend on the equipment, installation and applicable regulations. Anchorage and system design must receive the appropriate professional review.
Yes, where site conditions and project arrangements allow. Planning may include resident notices, work schedules and protection for people below the active work area.
Operators must meet applicable training requirements. Equipment and rigging checks must follow relevant regulations, manufacturer instructions and site procedures.
Timing depends on building conditions, rigging, approvals, equipment availability and weather. A site review allows us to develop a realistic proposed schedule.
Send us the property address, building height and planned work scope. We will assess the access requirements and provide a written quotation following a site review.