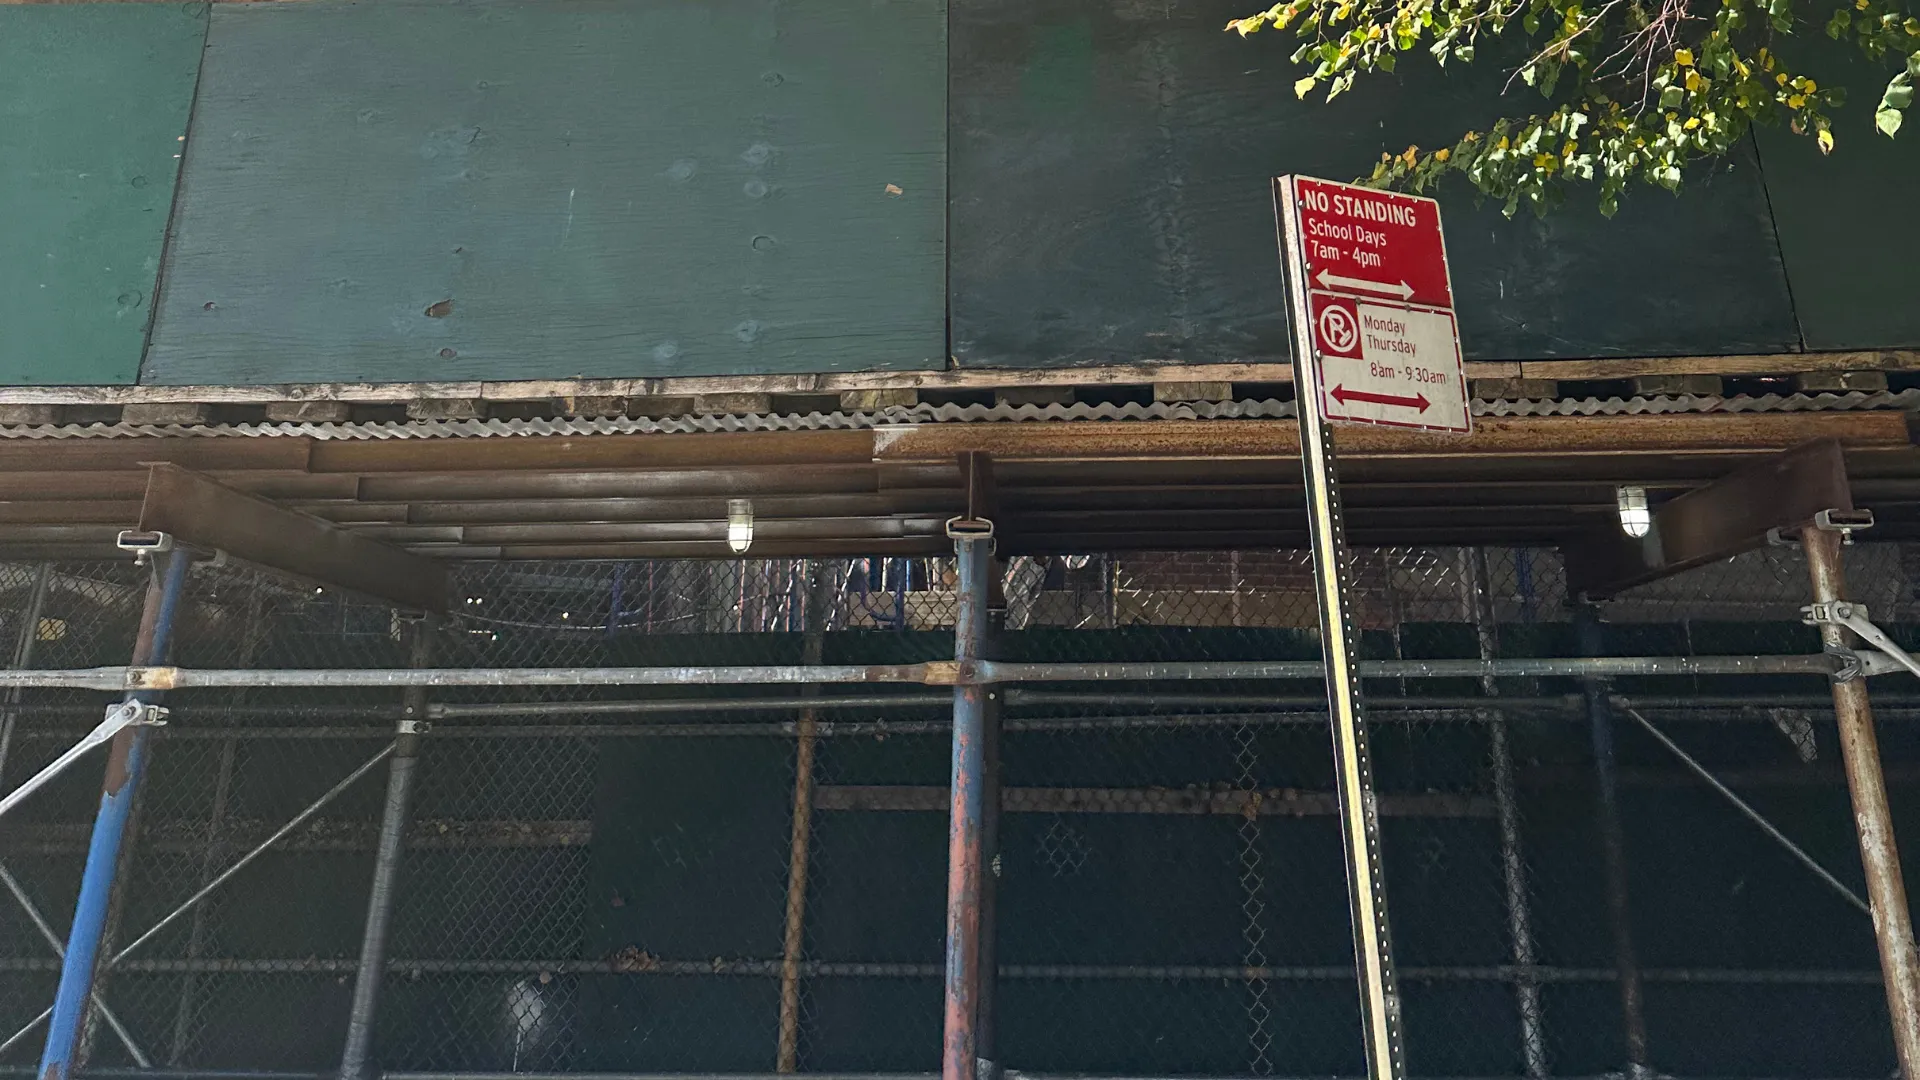
Protect entrances and pedestrian routes while exterior work continues overhead. We assess your frontage, plan the access structure and coordinate installation around the building's needs.
When exterior work takes place above a public walkway, pedestrian access needs careful planning. A covered structure, sometimes called a sidewalk bridge, can help protect people while repairs continue. Fort Lee Scaffolding plans around entrances, storefronts, utilities and available space to minimise disruption.
Pedestrian overhead protection in NJ involves more than a roof on posts. Each component must suit the site, work and design requirements.
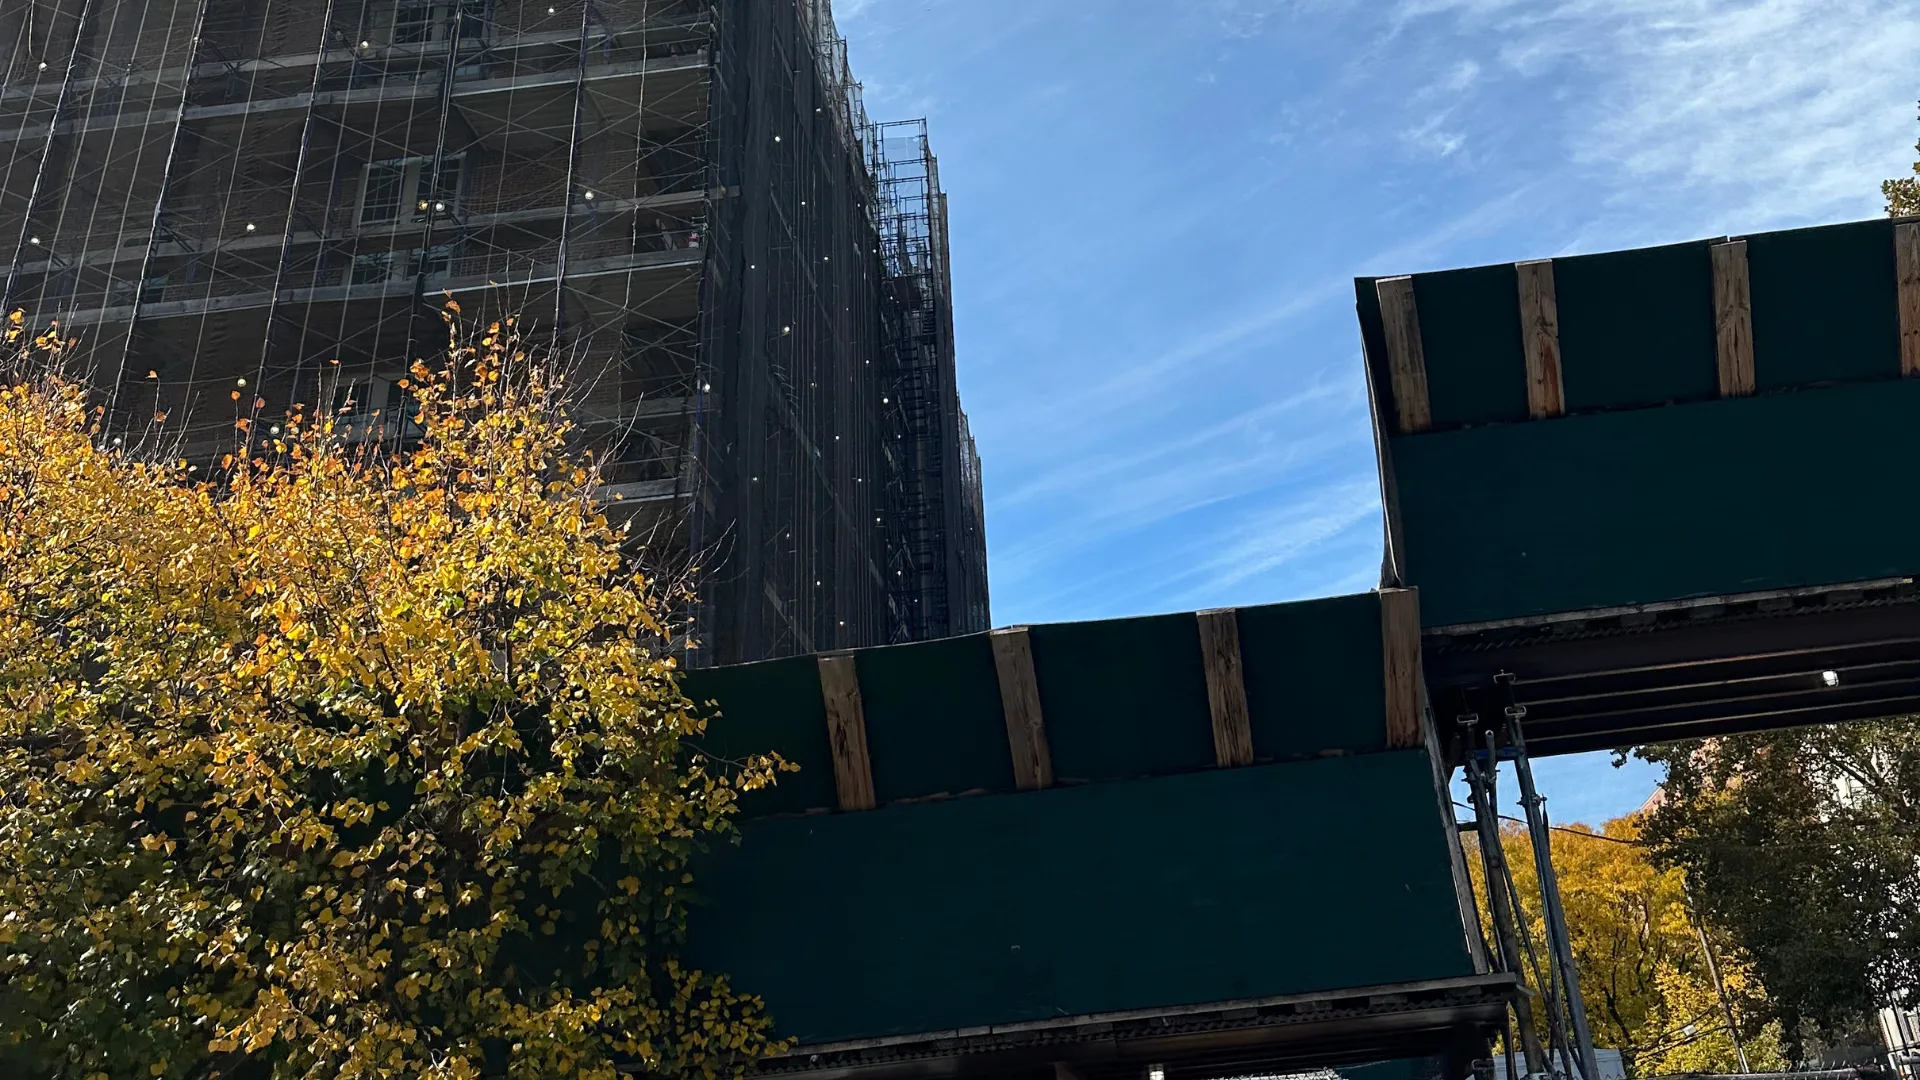
Built to meet NJ UCC subcode requirements for pedestrian protection. For standard facade maintenance under 100 feet on busy corridors like Lemoine Ave, we deploy heavy-duty decks rated for a minimum live load of 150 pounds per square foot (psf) to safely catch falling brick or mortar masonry debris.
Designed For: The height of the work above and the type of activity overhead.
The supporting frame carries structural loads and helps keep the installation stable.
Planned Around: Curbs, utilities, trees and the building face.
Suitable lighting helps pedestrians navigate the covered route after dark. Clear signs guide pedestrians through the designated passage.
Additional protection may be appropriate where the work creates dust or smaller debris.
We assess frontage dimensions, entrances, utilities and pedestrian movement before developing a proposed layout.
The site conditions determine whether a standard arrangement is suitable or a project-specific engineering design is needed.
The installation plan addresses structural components, access, lighting and signage as applicable. Required checks must be completed before the area is opened for public use.
Over Storefronts And Entrances: Doors stay open, sightlines stay clear, signs stay readable.
Corners And Long Runs: Multi-section layouts that stay continuous and safe.
Unlike NYC, where DOB rules dominate, scaffolding and overhead protection in Fort Lee must strictly comply with the Borough of Fort Lee Building Department (located at the Municipal Complex on Main St.) and the NJ Uniform Construction Code (N.J.A.C. 5:23).
We help prepare technical information for the proposed installation and clarify which submissions need to come from the owner or contractor. Requirements vary based on the project.
| What we check | Why it matters | Who confirms |
|---|---|---|
| Overhead cover and load rating | Protects the route below | Designer or engineer and relevant authorities |
| Clear walkway width | Supports pedestrian access | Relevant municipal authority |
| Lighting and signage | Improves visibility and wayfinding | Project team and relevant authority |
| Entrance and storefront access | Reduces disruption | Owner and project team |
| Anchoring and building contact | Supports structural stability | Engineer |
| Inspections and records | Documents checks and maintenance | Responsible competent person and relevant authority |
Structures occupying public space may require additional municipal permissions. Confirm applicable street and right-of-way requirements before installation. See our permit information.
Unsafe masonry, storm damage or urgent facade repairs may require prompt temporary protection. The response depends on the hazard, site conditions, equipment and any necessary approvals.
Provide the property address and explain the issue. We will discuss the situation and assess the next steps.
Keep people away from the affected area using appropriate temporary controls until a safe arrangement is established.
Where feasible, installation proceeds according to the agreed plan and applicable requirements. Timing depends on site conditions and approvals.
Every frontage presents different access and staging challenges. Explore our service areas.
Plan around shop entrances, display windows, signs and pedestrian traffic.
Taller facades may require more complex overhead protection and engineered support.
Slopes, limited staging space and narrow walkways can affect the proposed layout.
Mixed residential and retail properties may need different access arrangements along the same route.
Busy commercial frontages call for careful planning around visibility and pedestrian movement.
Beyond Fort Lee: We also install in Edgewater, Cliffside Park and nearby Bergen and Hudson towns. Confirm service availability for your address before scheduling via our Area page.
Timing depends on frontage length, height, design complexity, approvals and site access. After reviewing the property, we can discuss the expected schedule.
Yes. Any structure erected over a public right-of-way or within the building setback that impacts public paths requires a construction permit issued by the Fort Lee Construction Official. If the building borders a county road (like parts of Bergen Boulevard), a Bergen County Planning Board review or county right-of-way permit may also be triggered.
Failure to provide required protection can expose the public to hazards and lead to enforcement action or liability. Confirm the applicable requirements before work begins.
Pricing depends on dimensions, design, lighting, access conditions and hire duration. Request a site review for a project-specific quotation.
Lighting requirements and inclusions should be confirmed in your project scope and quotation.
A suitable design can account for entrances, signs and pedestrian routes. The final arrangement depends on site conditions and applicable requirements.
Tell us the property address, the work planned and your expected schedule. We'll discuss the site requirements and the next steps towards a written quotation.