Engineers need close-up access to assess exterior conditions properly. We provide the platforms, protection and site coordination that help your inspection and repair teams work safely.
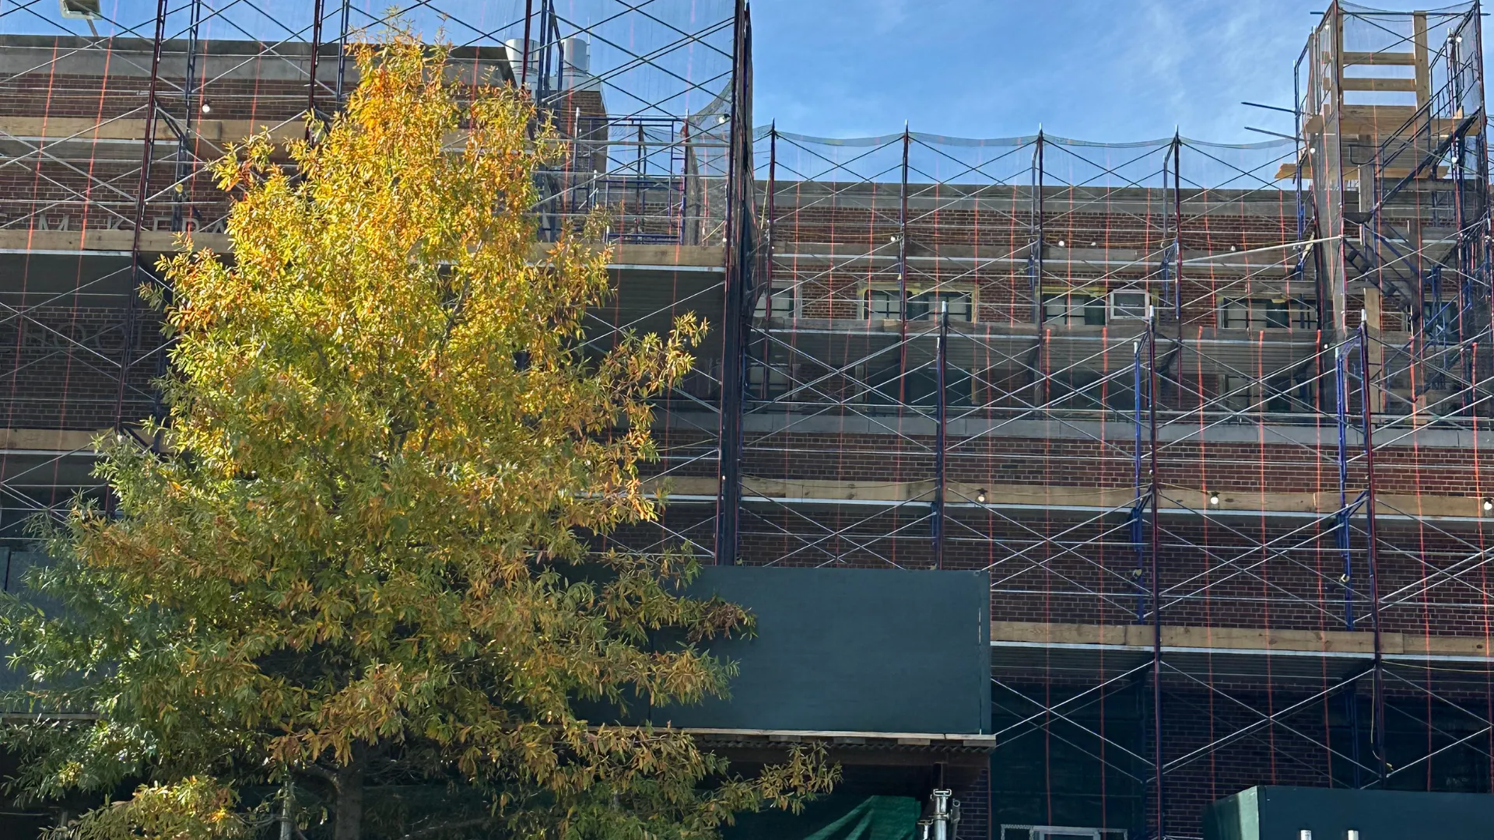
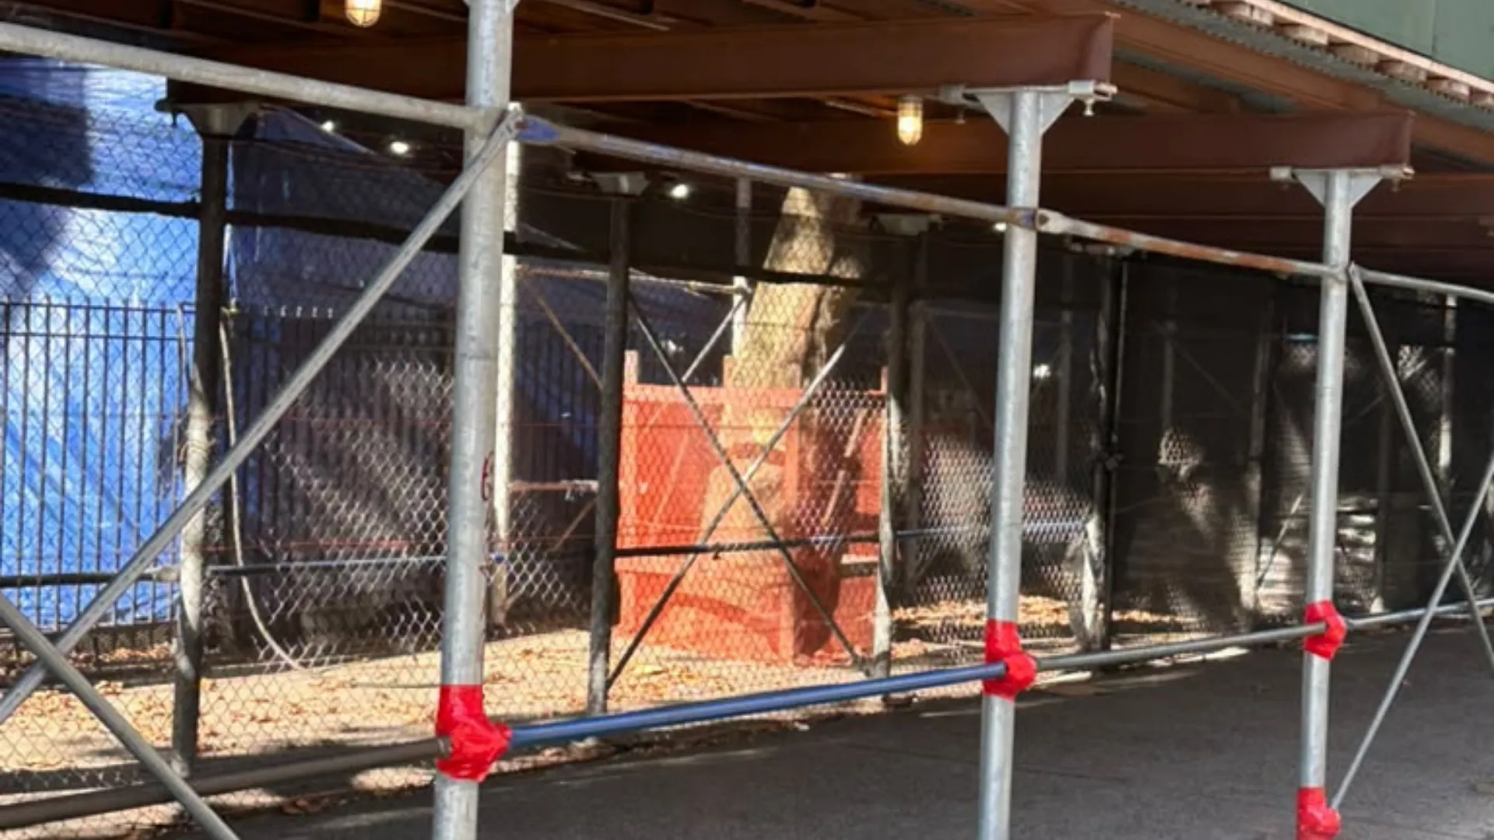
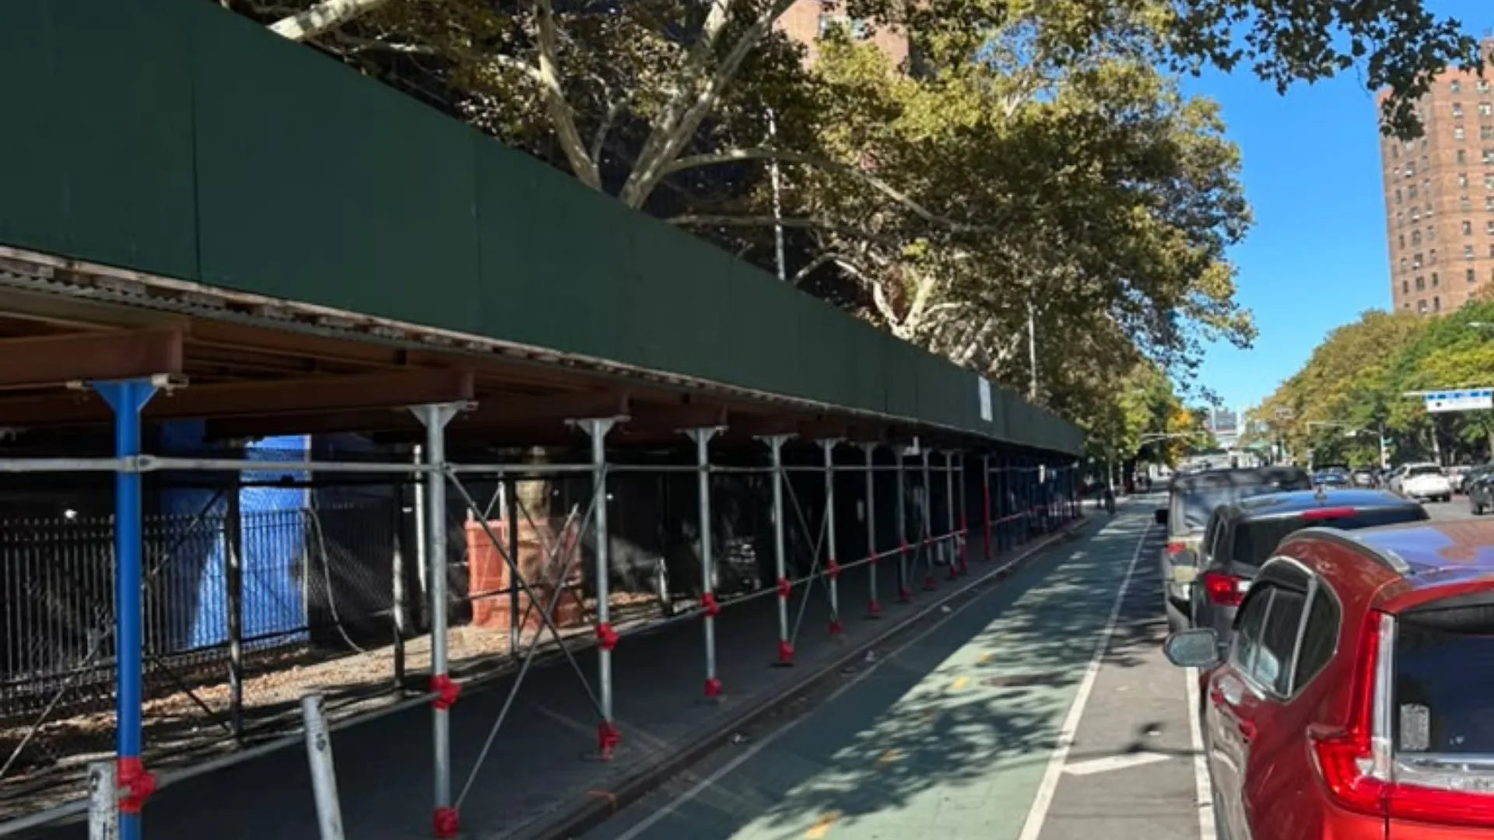
New Jersey condo and co-op owners face important questions about structural condition, maintenance and inspection schedules. Facade inspection scaffolding in NJ gives licensed professionals access to areas they cannot assess properly from the ground.
We are the access contractor, not the inspecting engineer. Fort Lee Scaffolding coordinates platform installation, protection below and site logistics so your team can examine the relevant areas and plan any follow-up work. The right building safety inspection scaffold depends on the property, inspection scope and engineer's requirements.
Cracked masonry, loose materials, failing sealant, corroded connections and deteriorating concrete edges may be difficult to evaluate from street level. Engineers identify the locations they need to examine.
Finding defects early can help boards plan maintenance before conditions become more disruptive. Access also gives contractors a practical way to complete approved work once the scope is established.
New Jersey enacted legislation commonly known as the Structural Integrity Law in January 2024. Its requirements concern structural inspections and related building obligations.
Read the official S2760 legislative record, and have your attorney and engineer confirm the current law and amendments before relying on specific deadlines.
| Topic | What to establish | Who can confirm |
|---|---|---|
| Covered properties | Whether the building falls within the law's scope | Attorney and engineer |
| Initial inspection | The deadline applicable to the property's age and circumstances | Engineer and attorney |
| Observable damage | Whether an additional inspection is required | Engineer |
| Recurring assessments | Applicable inspection intervals | Attorney and engineer |
| Professional qualifications | Who may conduct and certify the assessment | Licensed professional |
| Reserve planning | Current study and funding obligations | Attorney and reserve specialist |
The law addresses primary structural systems, not simply exterior appearance. Engineers may nevertheless need access to balcony slabs, edges, columns or other difficult-to-reach areas to investigate relevant conditions. Your professional team identifies the locations and access requirements.
Not sure whether your property is covered? Ask your attorney and engineer to confirm before setting the project schedule.
Your engineer reviews the property, identifies areas of concern and specifies the access needed. We can join an initial site walk.
The engineer records findings, recommends further investigation or repairs, and explains priorities.
Your engineer and contractor establish the work, sequencing and any required approvals.
We install the selected platform and arrange appropriate protection around the work zone.
The contractor completes the authorised work, the engineer carries out any required verification, and we dismantle the access when it is no longer needed.
The appropriate system depends on the elevation, building height, duration and ground conditions. Our page on swing stage and mast climber access explains the main options.
| Access type | Often suitable for | Planning consideration |
|---|---|---|
| Suspended stage | Selected areas on taller elevations | Roof rigging, anchors and projections |
| Mast climber | Longer-duration work or heavier loads | Ground space, ties and setup |
| Fixed scaffold | Low- and mid-rise properties | Footprint, installation time and public access |
A project may use different systems during investigation and repair. The engineer and access contractor should agree on the practical arrangement before equipment is ordered.
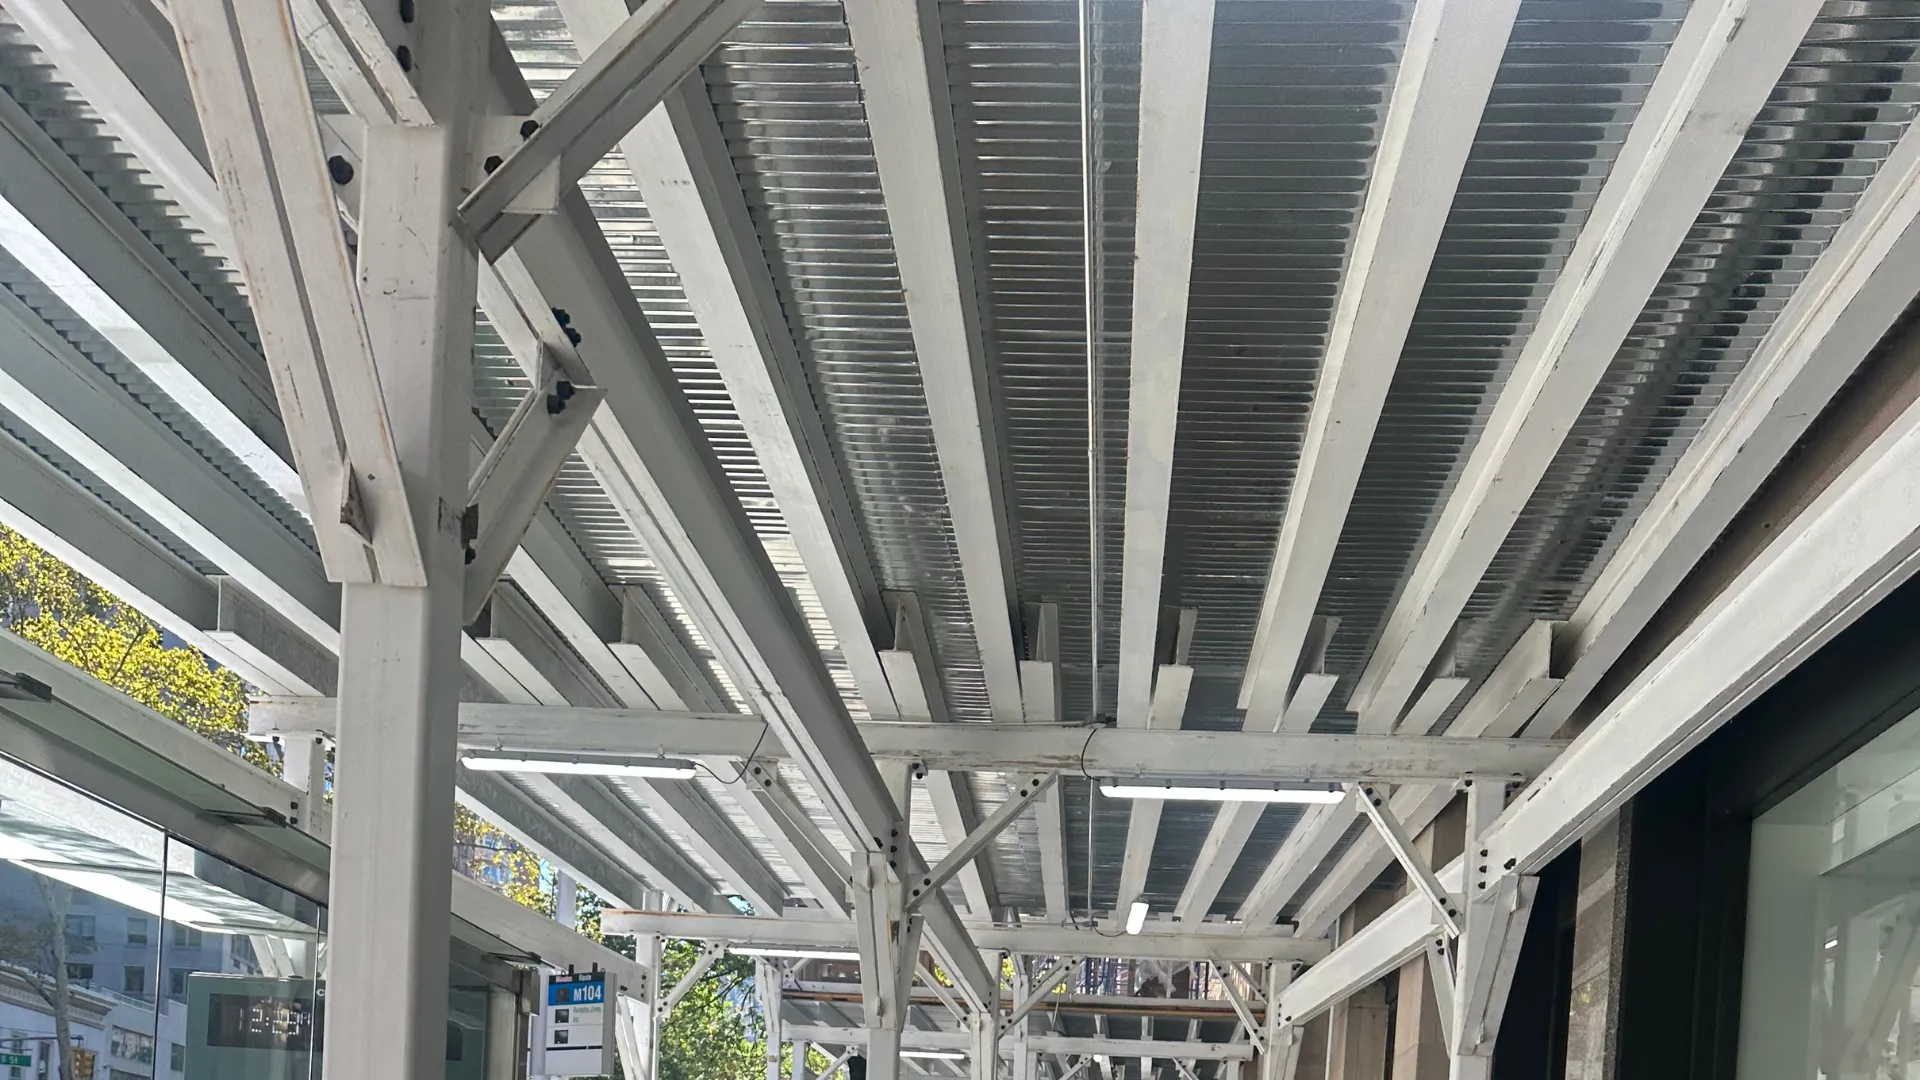
Work above a public route requires attention to people below as well as crews at height. Depending on the site, protection may include overhead covering, barriers, lighting and clear pedestrian routing.
We coordinate the access layout with the project team. The permit holder and relevant road authority must confirm any required approvals before the affected public area is occupied.
Give us the information your engineer has already established:
We can join an early walk-through to identify practical access issues before the board commits to a setup.
Suspended platforms, climbing systems and fixed structures each suit different heights, layouts and working conditions. The site assessment helps narrow the options.
Give residents clear dates, working hours, access instructions and a contact for project questions. Our suspended-access service information describes the Resident Notice Kit.
Agree on work windows in advance. Where appropriate, use screening and position equipment to limit unnecessary disruption.
Keep entrances, deliveries and walking routes organised. Identify where barriers or overhead protection are required before work begins.
Make the decision straightforward. A useful board brief covers:
Access is a project cost, not an incidental extra. Ask your engineer or reserve specialist to consider platform installation, protection, resident communication and removal when preparing estimates.
We can provide a written access estimate for the board's planning process. Final pricing depends on site conditions, selected equipment, duration and the work area involved.
| Task | Responsible party |
|---|---|
| Determine applicable obligations | Board, attorney and engineer |
| Conduct structural assessment | Qualified, licensed professional |
| Define repair scope | Engineer and repair contractor |
| Install and remove access | Our crew |
| Handle required filings | Permit holder, with agreed paperwork support |
| Approve public-area occupation | Relevant road authority and permit holder |
Taller residential properties may need careful roof-rigging plans and protection around entrances.
Waterfront and cliff-top sites can require attention to exposure, equipment placement and restricted access.
Large residential developments may involve multiple elevations, complex logistics and extended project schedules.
For Mid-rise Properties: Fixed systems or climbing platforms may be practical alternatives to suspended access, depending on the building and inspection plan.
Covered properties may have recurring structural inspection obligations under New Jersey law. The applicable scope and deadlines depend on the building and current requirements. Confirm them with your attorney and engineer.
Not always. Close access may be necessary for balconies, edges or other areas that cannot be assessed adequately from the ground. Your engineer determines what must be reached.
There is no universal choice. A suspended stage, mast climber or fixed platform may suit different conditions. The site layout, working duration, loading needs and engineer's instructions guide selection.
Yes. We coordinate access points, installation logistics and schedules with the appointed professional and project team.
Some equipment, noise and temporary restrictions may be unavoidable. Advance notices, agreed work windows and protected entrances help reduce disruption.
Often, the same setup can support approved repair work after the inspection. Confirm the platform's suitability, duration and safety requirements with your engineer and contractor.
Send us the property address, approximate height and your engineer's contact details. We'll discuss the site requirements and arrange a review before preparing an access quote.
Disclaimer: This page provides general information, not legal or engineering advice. We provide access and related protection; licensed engineers conduct inspections and determine necessary repairs. We do not guarantee regulatory outcomes.