Your crew may be ready to start, but paperwork can hold up the first day. Here's what to file, who files it, and how to prepare before equipment arrives.
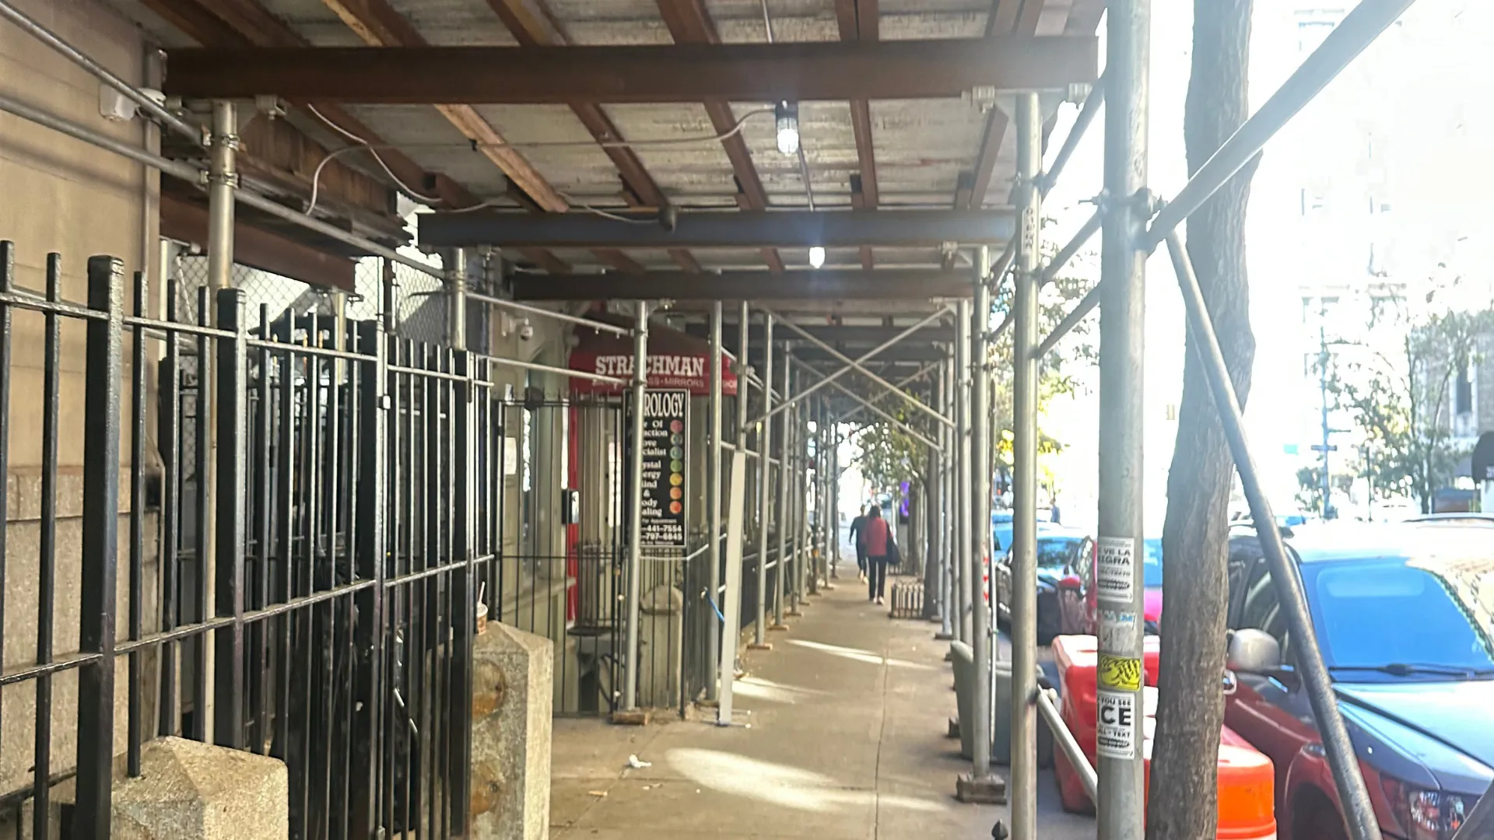
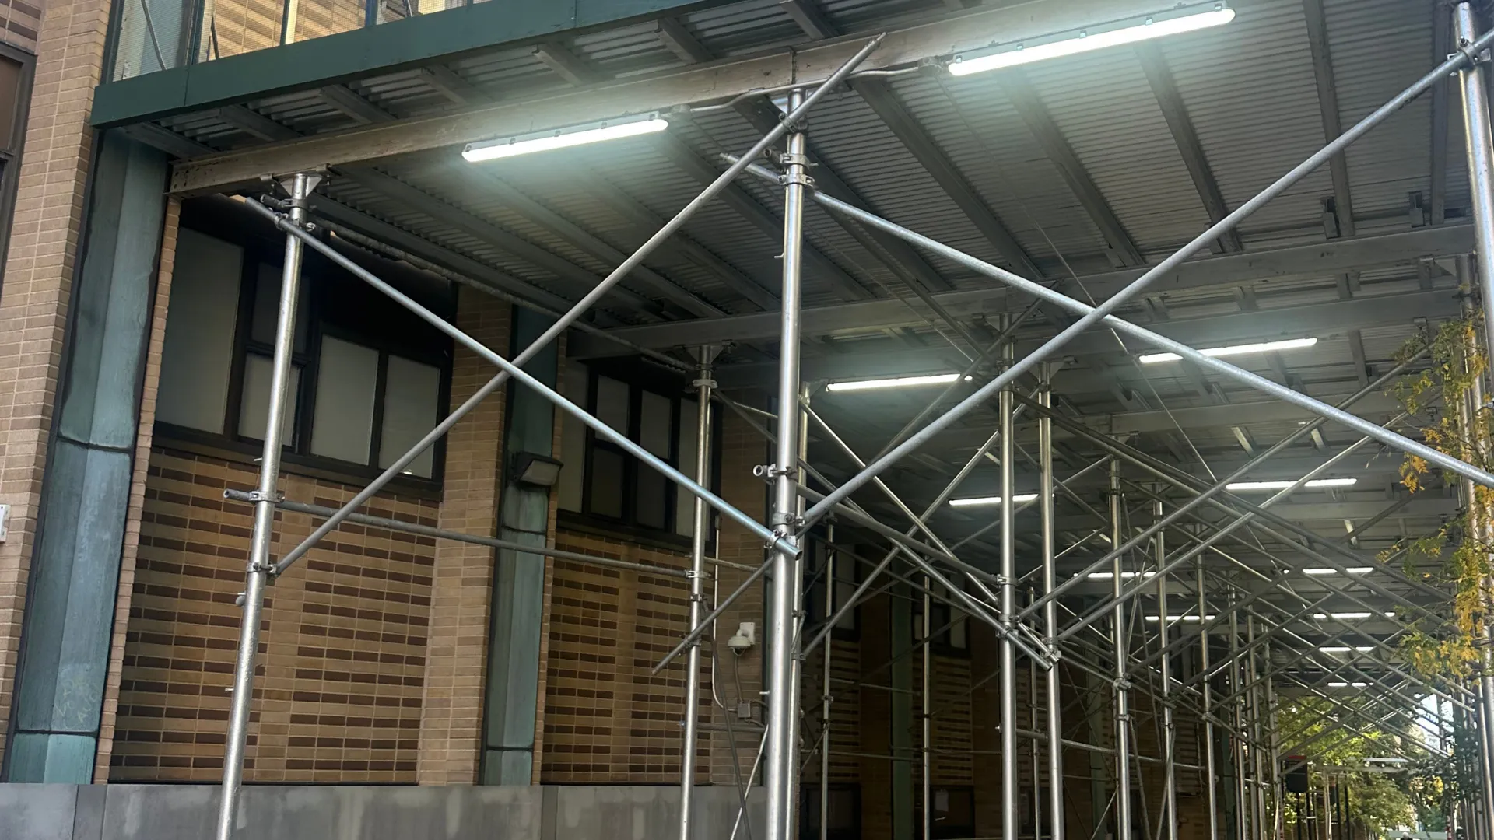
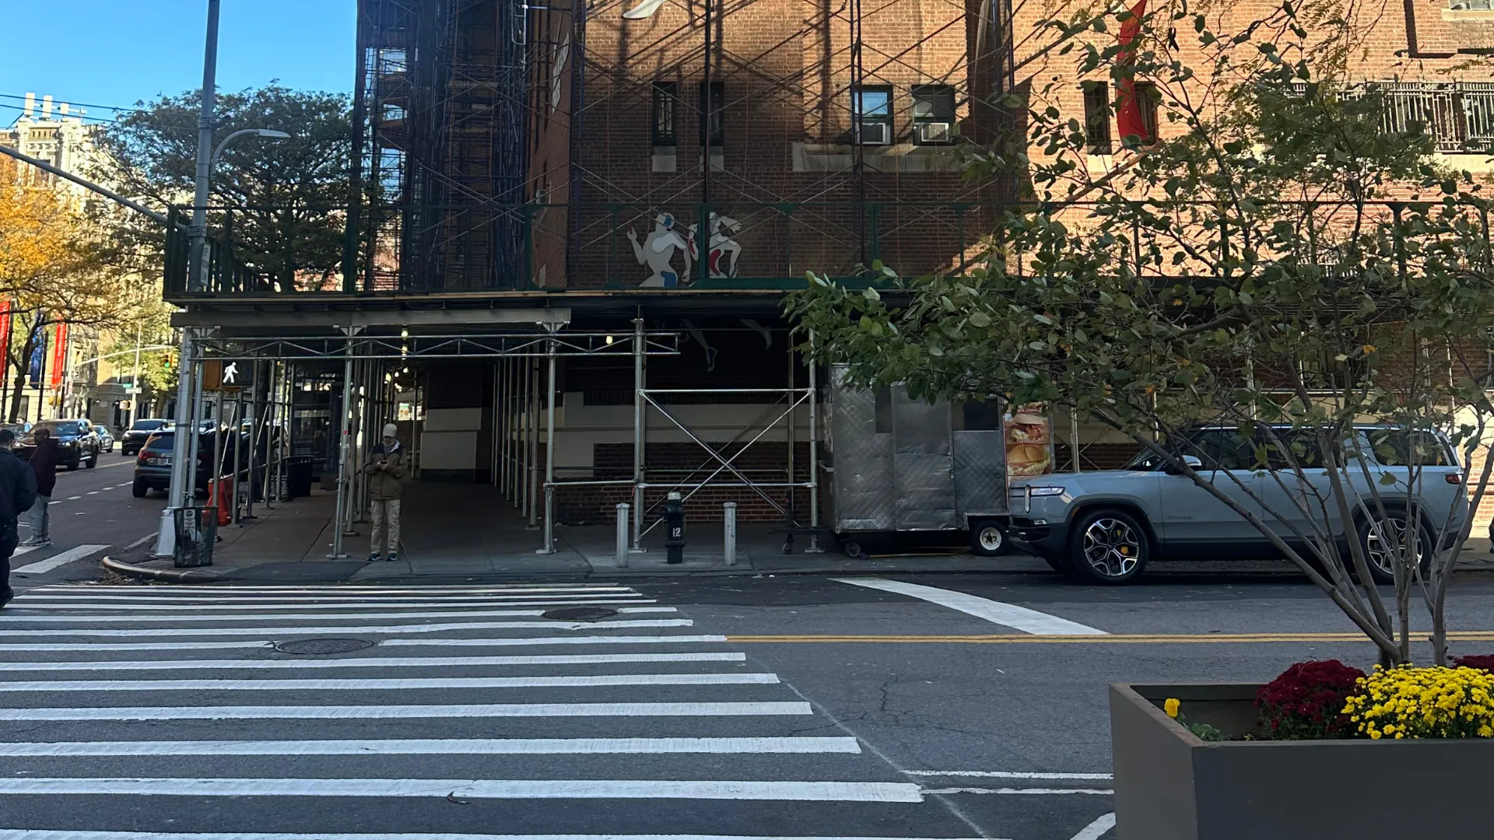
Planning a project means coordinating people, equipment and approvals. A scaffold permit in Fort Lee, NJ can become a source of delays when documents are missing, responsibilities are unclear or additional authorisations surface late.
This guide by Fort Lee Scaffolding walks you through the usual filing sequence, the paperwork to prepare and the questions worth asking before work begins. Confirm the requirements for your property directly with the local office.
If you answer yes to any of these questions, contact the relevant office before scheduling installation:
Send us the property address and a brief description of the work. We'll help you identify the questions to raise with the local authority.
Requirements vary by project. Confirm the correct procedure before submitting anything.
Determine whether the property owner, general contractor or another eligible party will be responsible for the application.
Collect drawings, insurance certificates, contractor details and any required engineering documents.
Follow the submission procedure specified by the office. Ask whether the installation needs a separate approval or falls under the main construction application.
Address questions and revise documents promptly. Keep track of comments, deadlines and outstanding items.
Keep approved documents accessible on site and confirm any conditions that must be met before work starts.
Arrange required inspections and confirm the close-out procedure when the structure is removed.
Get the one-page checklist that matches these six steps.
Ask the Building Department for its current checklist. Depending on your project, you may need:
| Document | Why it matters | Who usually provides it |
|---|---|---|
| Site layout or drawing | Shows the proposed location and arrangement | Installation contractor |
| Insurance certificate | Documents applicable coverage | Contractor or installation company |
| Contractor information | Identifies the responsible parties | General contractor |
| Engineering or stamped design | Supports designs requiring professional review | Engineer or architect |
| Owner authorisation | Confirms permission to carry out the work | Property owner |
| Site photographs | Show existing access and site conditions | Owner or contractor |
The site layout drawing must explicitly demonstrate a minimum 5-foot unobstructed walking width beneath the canopy. This ensures full compliance with local zoning laws and the Americans with Disabilities Act (ADA) for double-stroller and wheelchair flow.
The application needs clear responsibilities from the beginning. The exact arrangement depends on local rules and the project.
| Role | Typical responsibility |
|---|---|
| Property owner | Authorises the work and provides property information |
| General contractor | Coordinates the project and may act as applicant |
| Installation company | Prepares layouts and supporting documents within the agreed scope |
| Engineer or architect | Provides professional design documents where required |
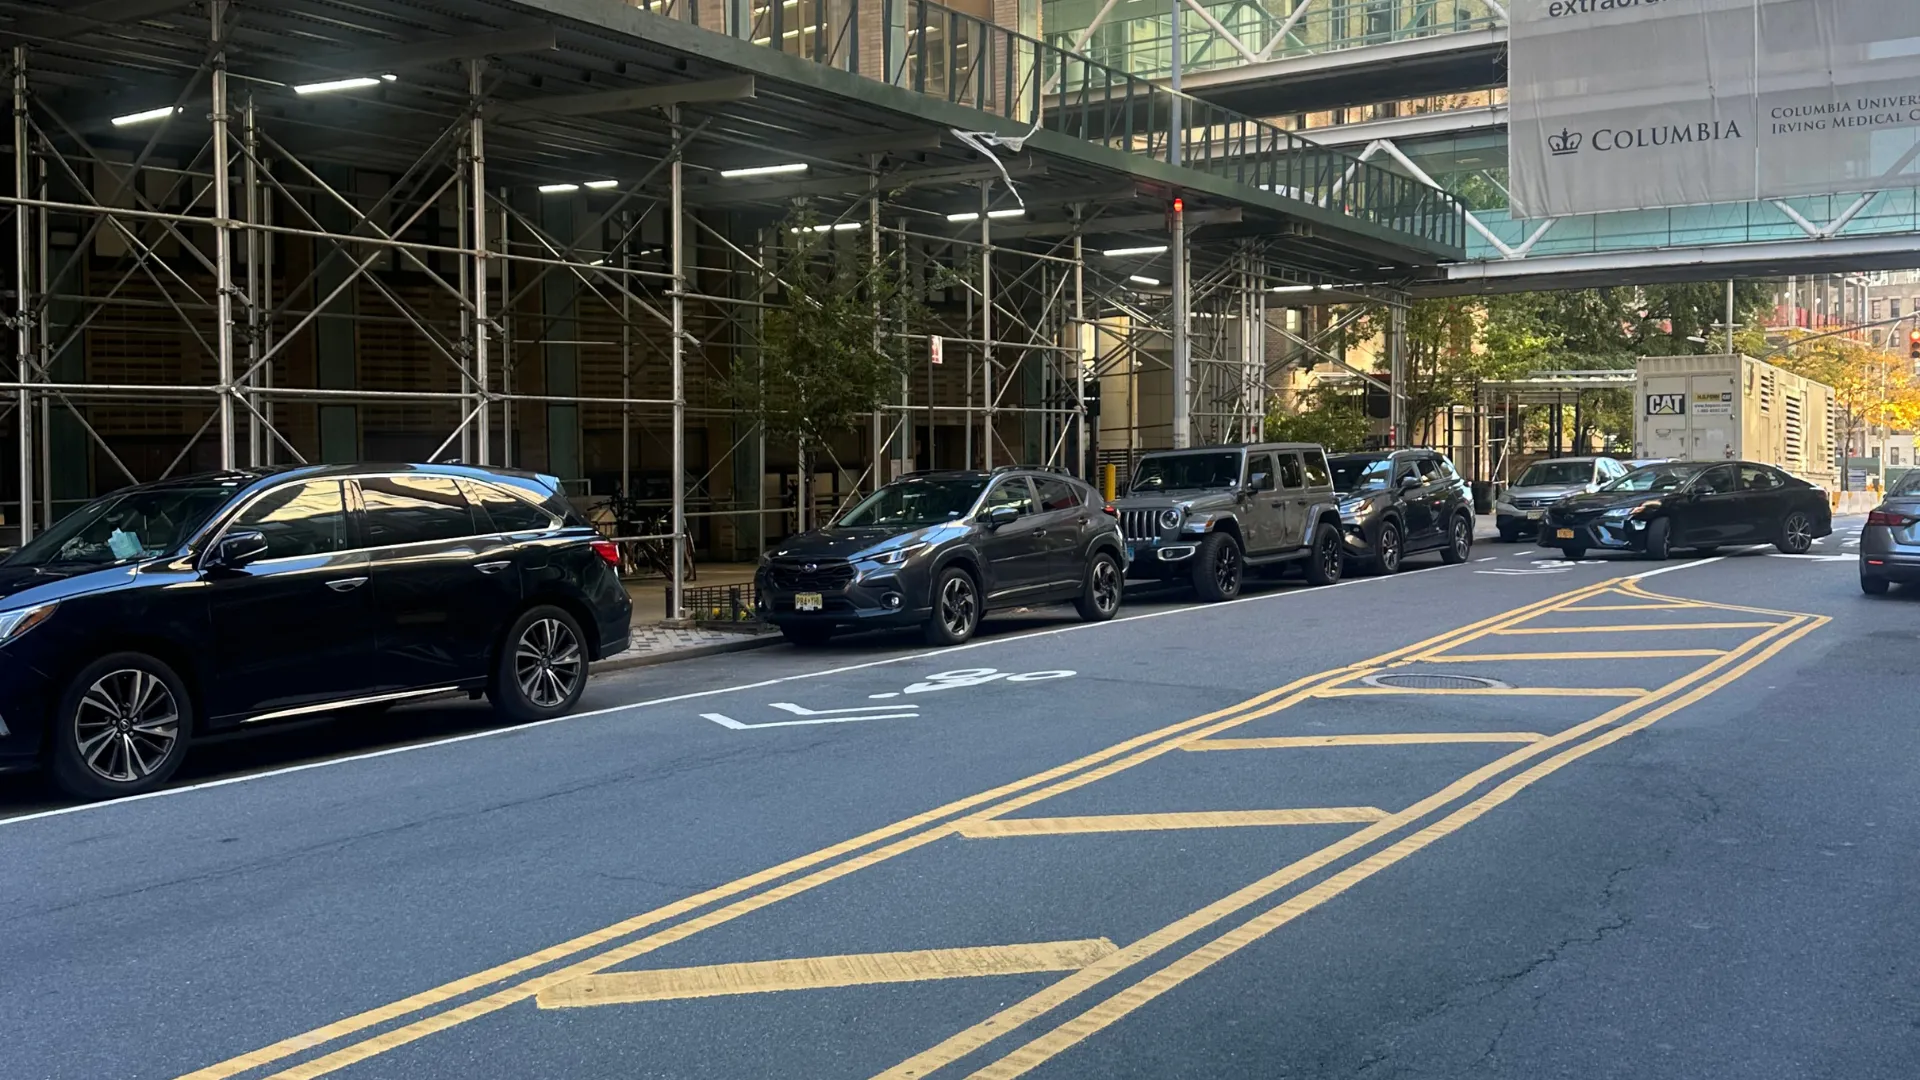
We can help prepare supporting drawings and paperwork within our agreed scope, then explain what each party needs to submit. For overhead protection above a public walkway, explore our sidewalk shed service.
Keep these questions handy when you call. Getting clear answers early can save repeated follow-ups.
Record the answers, the official's name and the date of your call.
Costs and review periods can change. Request current information from the relevant office before setting your start date.
Ask for the expected processing range and whether incomplete documents can delay review. Under standard New Jersey Uniform Construction Code (NJ UCC N.J.A.C. 5:23) rules, the local subcode official has up to 20 business days to complete the initial structural review of a fully completed application packet.
Check the approval's expiry date and the procedure for extending it before it lapses. A standard construction permit remains valid as long as work begins within 6 months of issuance. If your facade project faces supply delays, a formal extension request must be filed before that 6-month clock expires.
Confirm the applicable charges, payment method and payment deadlines.
Use the official checklist to check every item before submission.
Agree on who applies, pays applicable fees and responds to review comments.
Assign one person to track correspondence and answer questions promptly.
Building approval may not cover occupation of public space.
Avoid booking installation around an assumed approval date. Confirm authorisation before work begins.
The requirements in Bergen County can vary by municipality. Always check with the authority responsible for the project location.
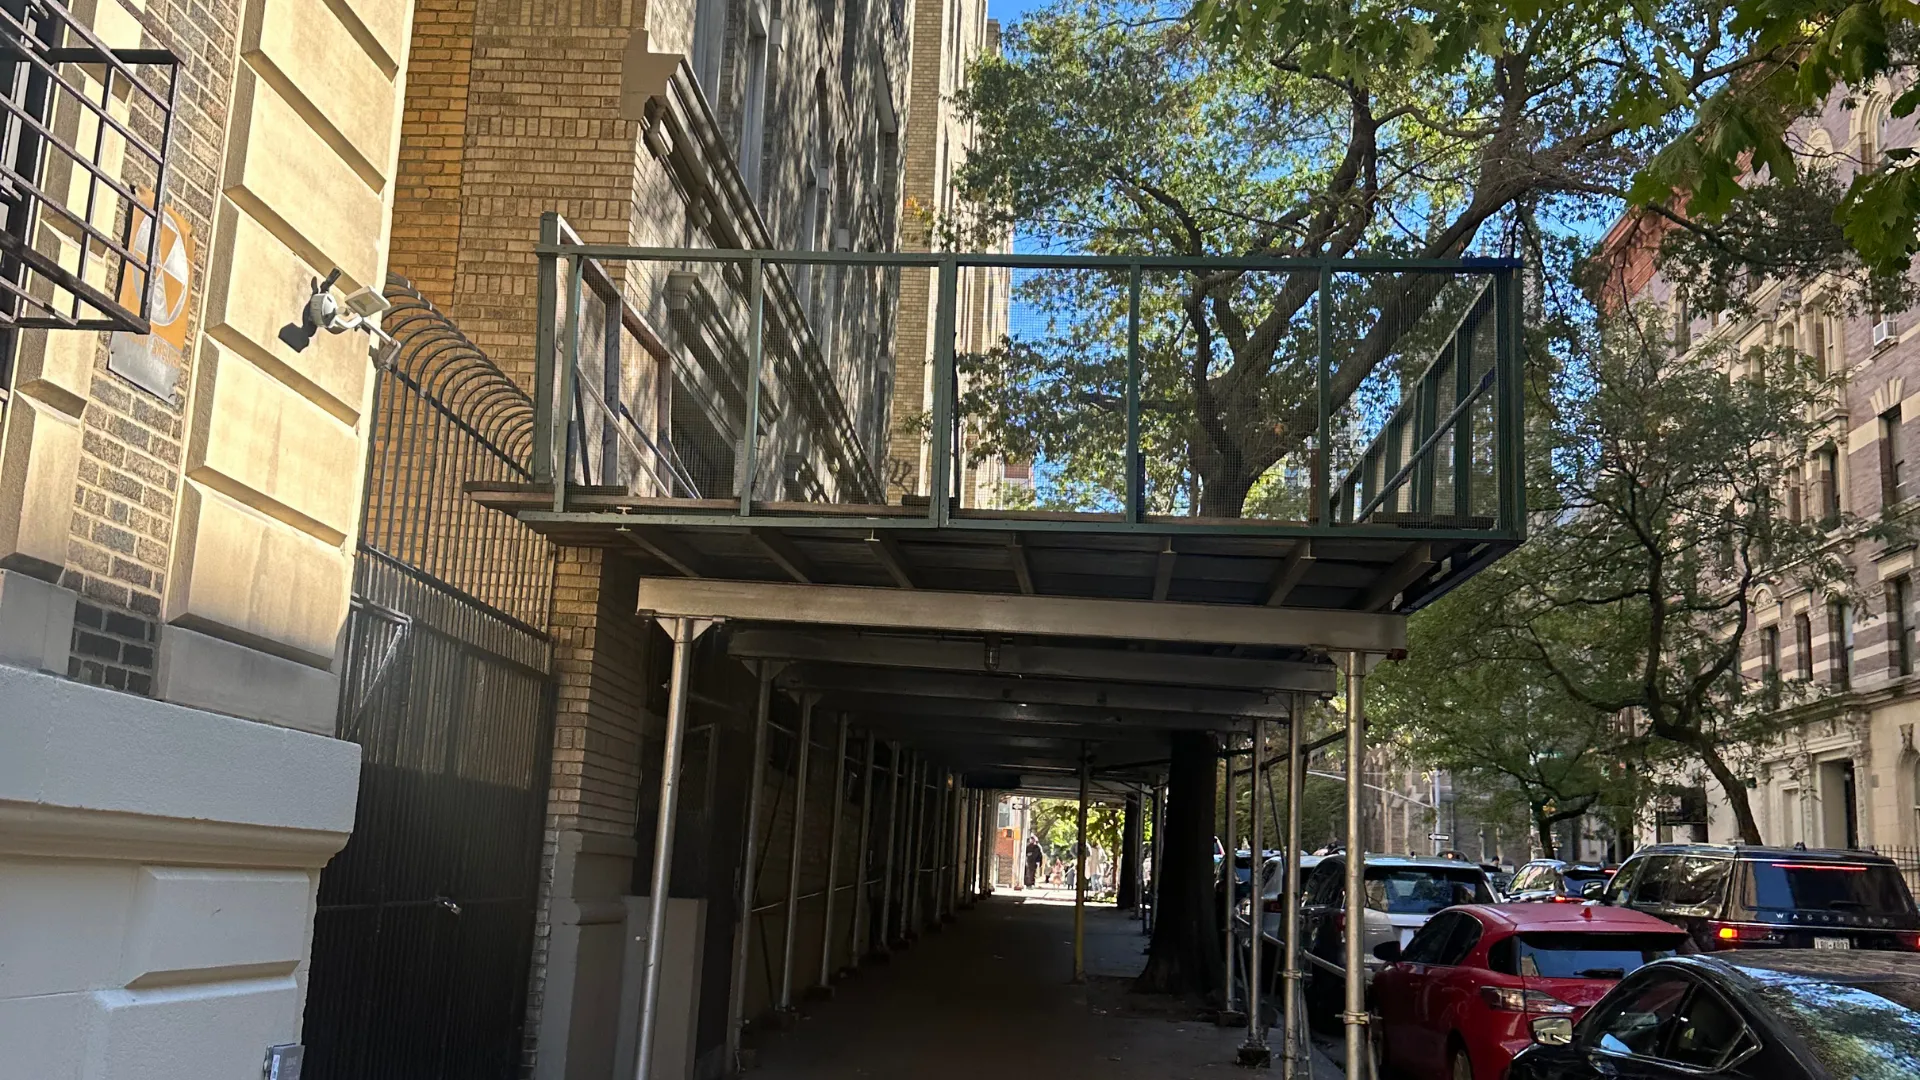
Start with the Fort Lee Building Department. Ask how the proposed installation is classified, which documents are required and whether separate public-space approvals apply.
Edgewater, Cliffside Park, Englewood Cliffs and other nearby communities have their own offices and procedures. Do not assume that an approval process transfers between towns.
Work affecting county or state roads may require additional authorisation from the relevant road authority.
Approval requirements depend on the structure, location and work involved. Contact the Building Department to confirm which applications and inspections apply before installation.
It depends on the project and who is eligible to hold the approval. We can clarify the supporting documents each party needs to provide.
Common items include drawings, insurance certificates and contractor details. The reviewing office confirms the final list.
Processing depends on the application, project complexity and outstanding review comments. Ask for current timelines and submit a complete packet early.
Validity periods and extension procedures depend on the applicable approval. Confirm expiry dates and record renewal deadlines.
Unauthorised work may lead to enforcement action, fines or stop-work orders. Confirm the required authorisation before installation.
Send us the property address and a description of your project. We'll help identify the documents to prepare and explain how we can support your application.
Disclaimer: This page provides general information, not legal advice. Fort Lee's Building Department makes the applicable decisions.