Keep unauthorised visitors out, organise access for deliveries and give your project a professional street-facing appearance. Choose practical perimeter systems for short renovations and larger developments.
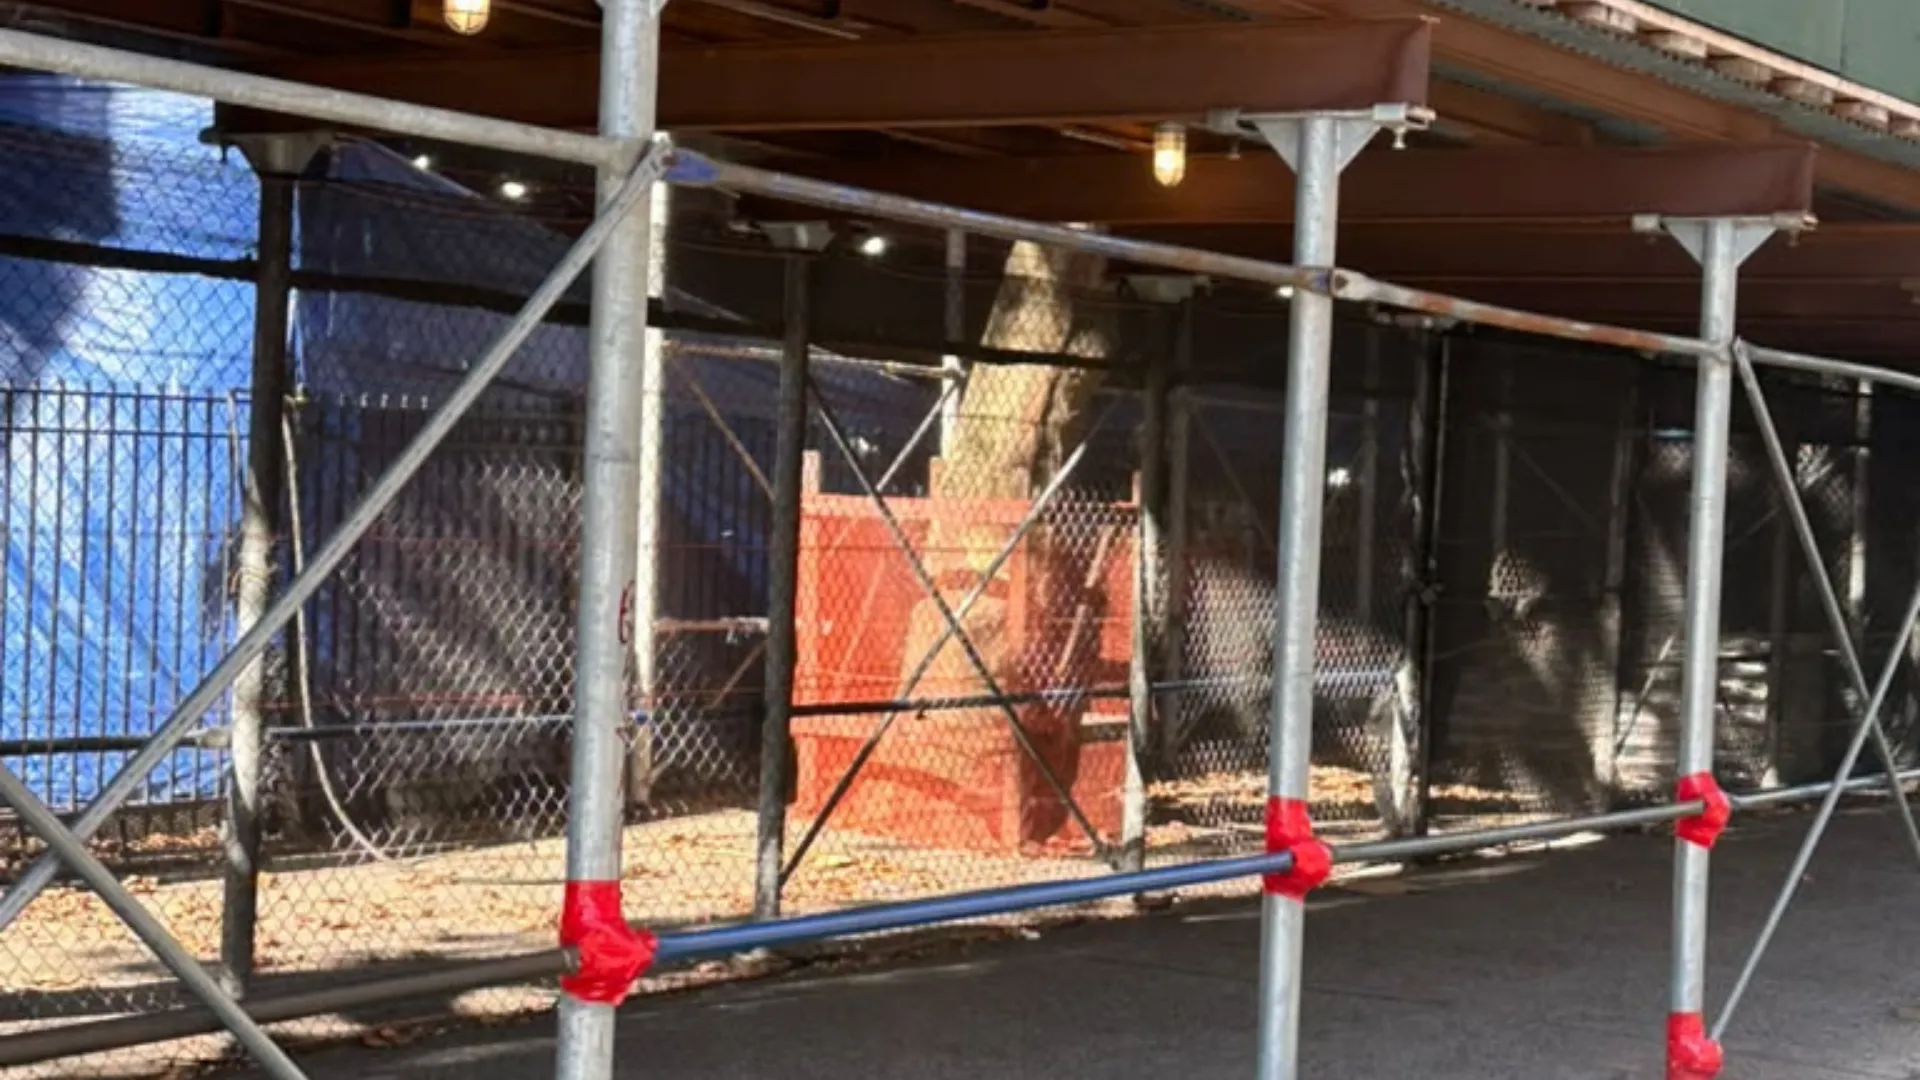
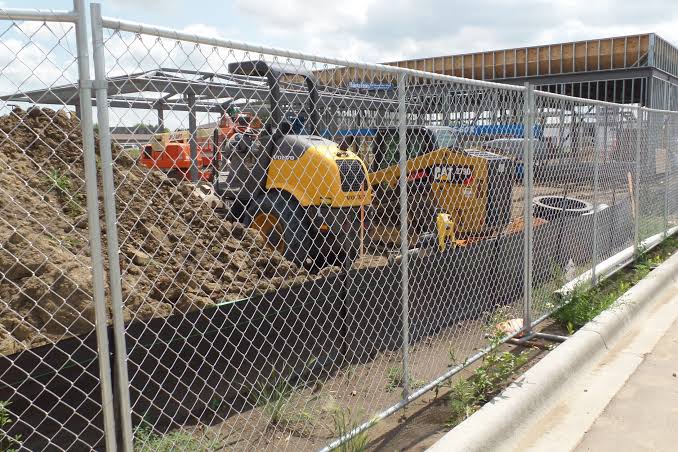
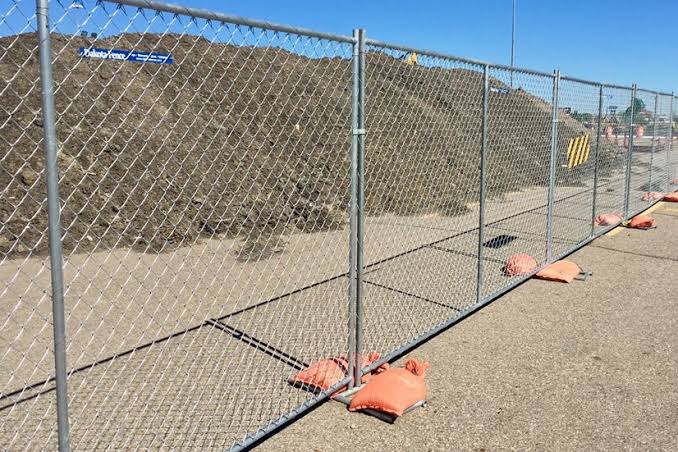
An unsecured work area creates avoidable risks for owners, contractors and the public. Open excavations, stored materials and moving equipment need clear boundaries that discourage unauthorised entry.
Fort Lee Scaffolding temporary construction fence service helps establish those boundaries with chain-link panels, solid timber hoarding and access gates. We assess the property layout, delivery requirements and surrounding pedestrian activity before recommending a suitable arrangement.
| Your site needs | Potential solution |
|---|---|
| Economical coverage and adaptable layouts | Chain-link panels |
| Visual privacy and a finished appearance | Timber hoarding |
| Open boundaries combined with screened frontage | Mixed systems |
Read our chain-link vs wood comparison for guidance on privacy, appearance, cost and neighbourhood considerations.
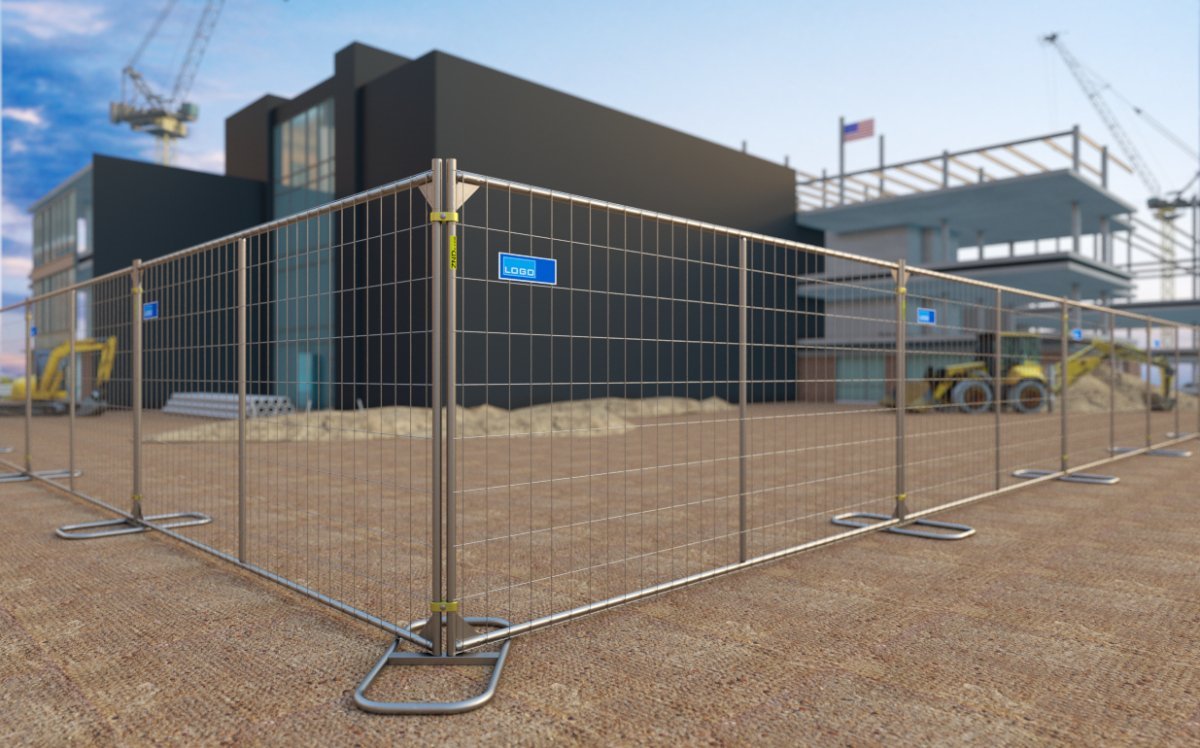
Freestanding sections supported by suitable bases create a defined boundary around work areas. Their placement should account for ground conditions, corners, vehicle movements and pedestrian routes.
Compatible screening can reduce visibility into the site and provide space for approved project graphics. Dust control depends on the wider site-management arrangements, so fabric should not be treated as a substitute for dedicated dust-control measures.
Plan For Wind: Screens catch wind, so bases and bracing are sized for it.
Solid or partially permeable coverings change wind loads. The installation must account for exposure, panel specifications and the manufacturer's requirements.
Plywood panels can create a continuous boundary along busy frontages or longer redevelopment projects. Panel height, support arrangements and weather exposure must be considered during planning.
A clean finish helps maintain a more organised appearance throughout the build. Colour, graphics and panel condition can be selected to suit the property and project requirements.
Have a layout in mind? Send us a sketch or photograph, and we will help assess the perimeter arrangement.
Warning notices, emergency contacts and project information should be positioned where they remain visible and relevant.
Street-facing panels may accommodate a project name, approved renderings or contractor branding. Artwork and installation requirements should be agreed before production.
A visible contact number, clear notices and orderly panels give nearby residents and businesses a practical way to raise concerns. Keeping entrances and surrounding areas tidy also helps reduce disruption.
Close gaps at corners, ends and changes in direction. Check that panels remain stable and that vulnerable sections receive appropriate attention.
Choose entrances around actual vehicle dimensions, delivery schedules and site circulation. Lockable gates can help control entry outside working hours.
Truck Entrances: Swing width, sightlines and where vehicles wait off the street.
Gate placement should provide workable turning space without unnecessarily obstructing pedestrians or neighbouring driveways.
Visible warnings help communicate site restrictions. Where after-dark security lighting is needed, coordinate its placement to avoid unsafe glare or disturbance to nearby properties.
Prepare a few basic measurements before requesting a quotation:
Do not worry about being exact. We verify everything on the site visit. These details provide a useful starting point. Final quantities and installation arrangements depend on the site assessment.
Perimeter planning must account for public safety, access requirements and applicable local rules. International Building Code Chapter 33 addresses construction safeguards. Confirm the applicable New Jersey code edition and local requirements with Fort Lee's Building Department before work begins.
Where the boundary affects a public street or pavement, additional approvals or pedestrian-protection arrangements may apply. Our separate plastic Jersey barriers service explains another option for managing vehicle and pedestrian separation.
| Item | What it means in practice | Who handles it |
|---|---|---|
| Perimeter security | Continuous fencing that keeps the public out | Us, to your site plan |
| Public edge | Fencing near sidewalks or streets may need approval and a protected path | Permit holder and the borough |
| Gates and emergency access | Entrances that work for deliveries and for responders | Us and the project team |
| Signage | Warnings and project information visible from outside | Us and the contractor |
| Maintenance | Panels stay upright, closed and in good repair | Us and the site manager |
Plan entrances and screening around shop access, pedestrian movement and deliveries. The aim is to establish a secure boundary without unnecessary disruption.
Larger plots may need extended panel runs, wider vehicle gates and a layout that remains practical as work progresses.
Smaller projects often benefit from compact arrangements, privacy screening and careful placement near neighbouring entrances.
Boundaries near green areas, including the Fort Lee Historic Park vicinity, should discourage unauthorised access while respecting nearby pedestrian routes.
Beyond Fort Lee: Edgewater, Cliffside Park, Palisades Park and nearby towns. Availability and project suitability are confirmed for each location.
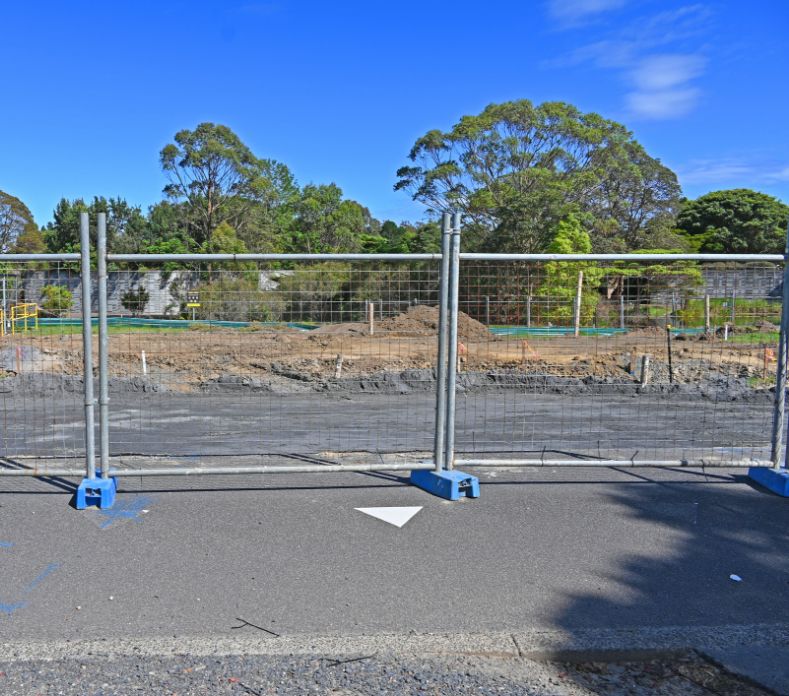
Chain-link offers adaptable coverage, while solid timber panels provide stronger visual screening and a surface for project graphics. A combination may suit properties with different requirements along each boundary.
Requirements depend on the work, site conditions and applicable regulations. Contact Fort Lee's Building Department to establish what applies to your project.
Timing depends on the perimeter length, ground conditions, access arrangements and materials. Following the site review, request a proposed installation schedule.
Yes, subject to the selected system and agreed scope. Signs, printed graphics and compatible screening can help communicate restrictions and project information.
Short-term arrangements may be suitable for renovations, temporary works and limited-duration projects. Confirm availability, minimum hire periods and removal terms when requesting a quotation.
Yes. Perimeter panels can be coordinated with suitable barriers and overhead protection where required, with each system planned for its intended purpose.
Share your address, approximate boundary measurements, access requirements and project schedule. We will review the site conditions and prepare a quotation based on the agreed scope.