From the Palisades to the waterfront and inland communities, Fort Lee Scaffolding helps property owners plan safe access for exterior work.
Fort Lee is our starting point, not the limit. We work with property owners and managers across nearby communities, discussing access, delivery logistics, and site requirements before preparing a quote.
If you need scaffolding in Bergen County, NJ, or across the Hudson waterfront, use this guide to explore our proposed service area and find the right next step. Browse our services or choose a corridor below.
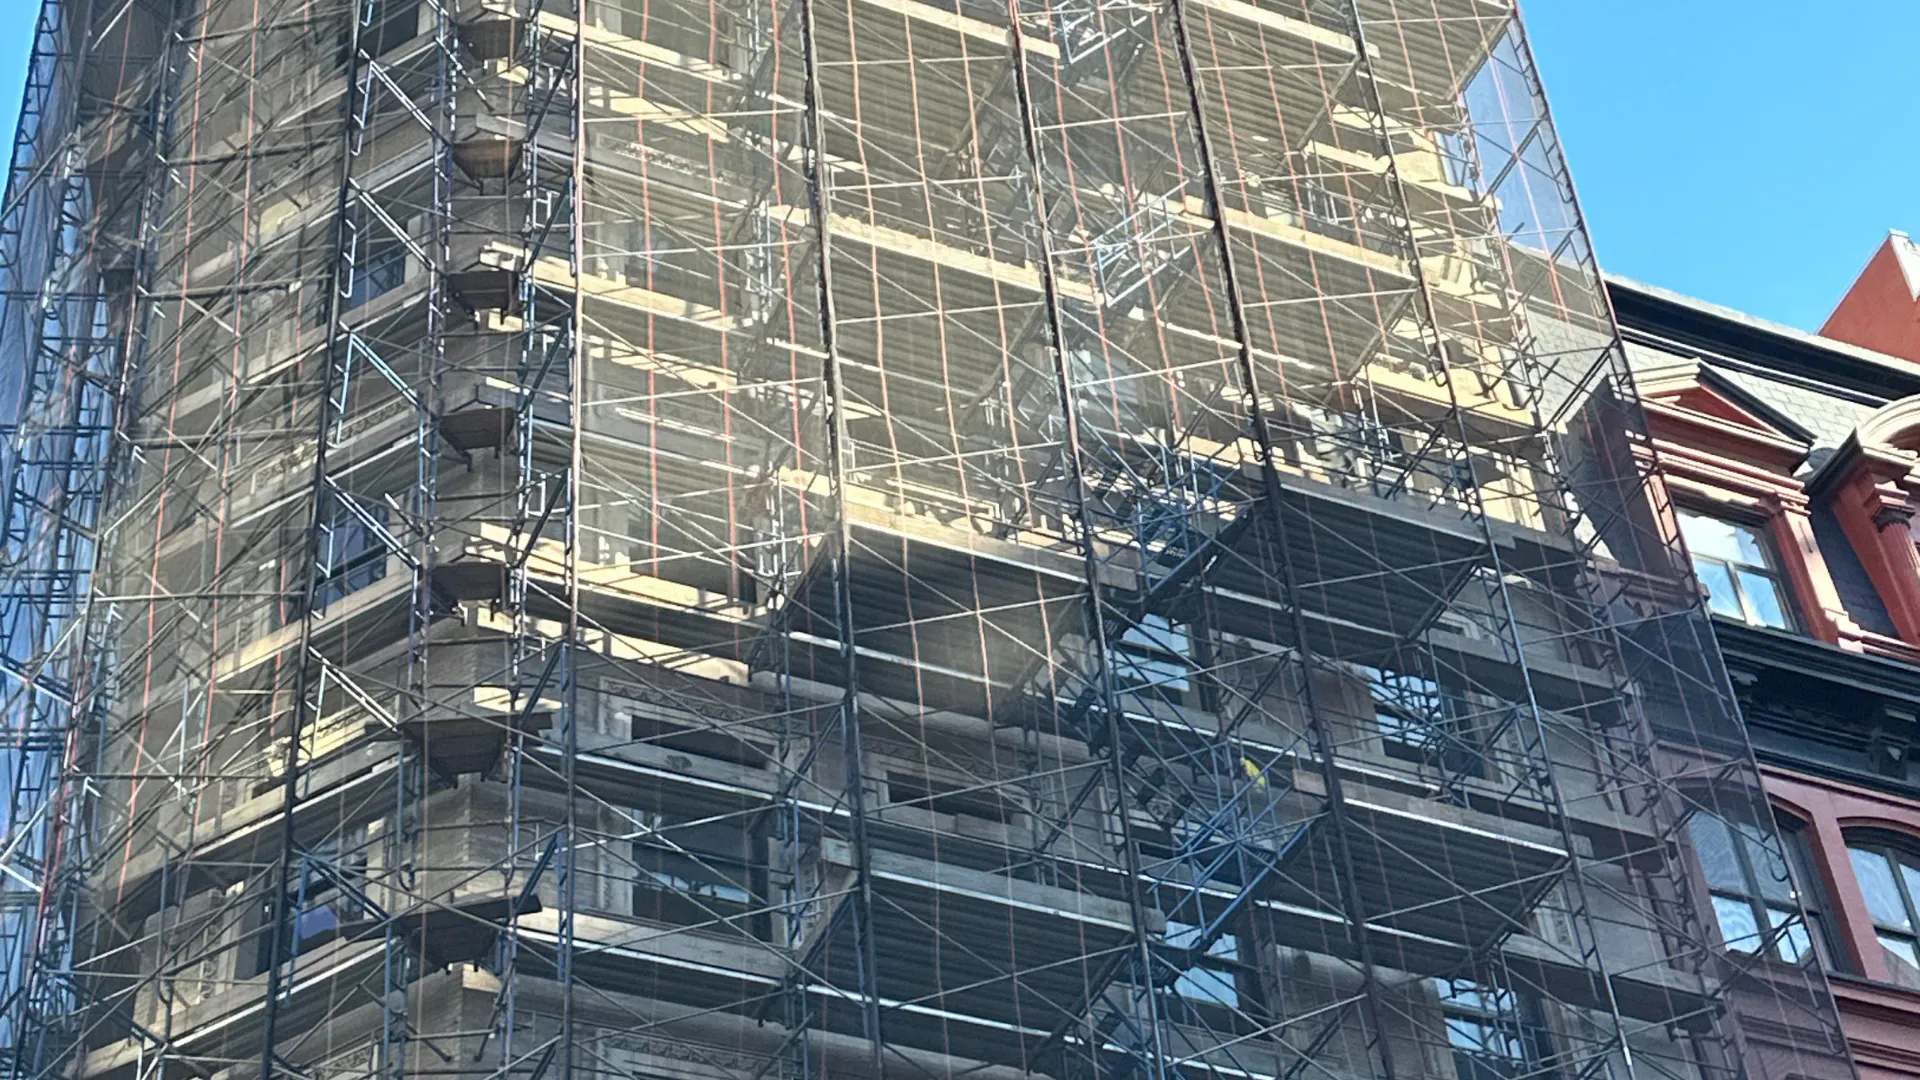
Whether you are managing a high-rise near the water or a residential block inland, our approach is built around site-specific logistics.
| Corridor | Towns | Common planning considerations |
|---|---|---|
| Palisades | Fort Lee, Cliffside Park, Englewood Cliffs | Elevation changes, wind exposure and limited staging |
| Waterfront | Edgewater, Weehawken, Jersey City | Tall buildings, logistics and approval requirements |
| Inland | Palisades Park, Teaneck, Hackensack | Retail frontage, residential blocks and institutional sites |
Our base has a dedicated local service-area page covering access considerations and nearby neighbourhoods.
High-rise buildings and commercial avenues such as Anderson Avenue can present tight staging areas and sloping approaches. The site survey helps determine equipment placement and access arrangements.
Corporate properties and larger residential sites may require careful coordination of deliveries, setbacks and ground access. The layout should reflect the property's actual conditions.
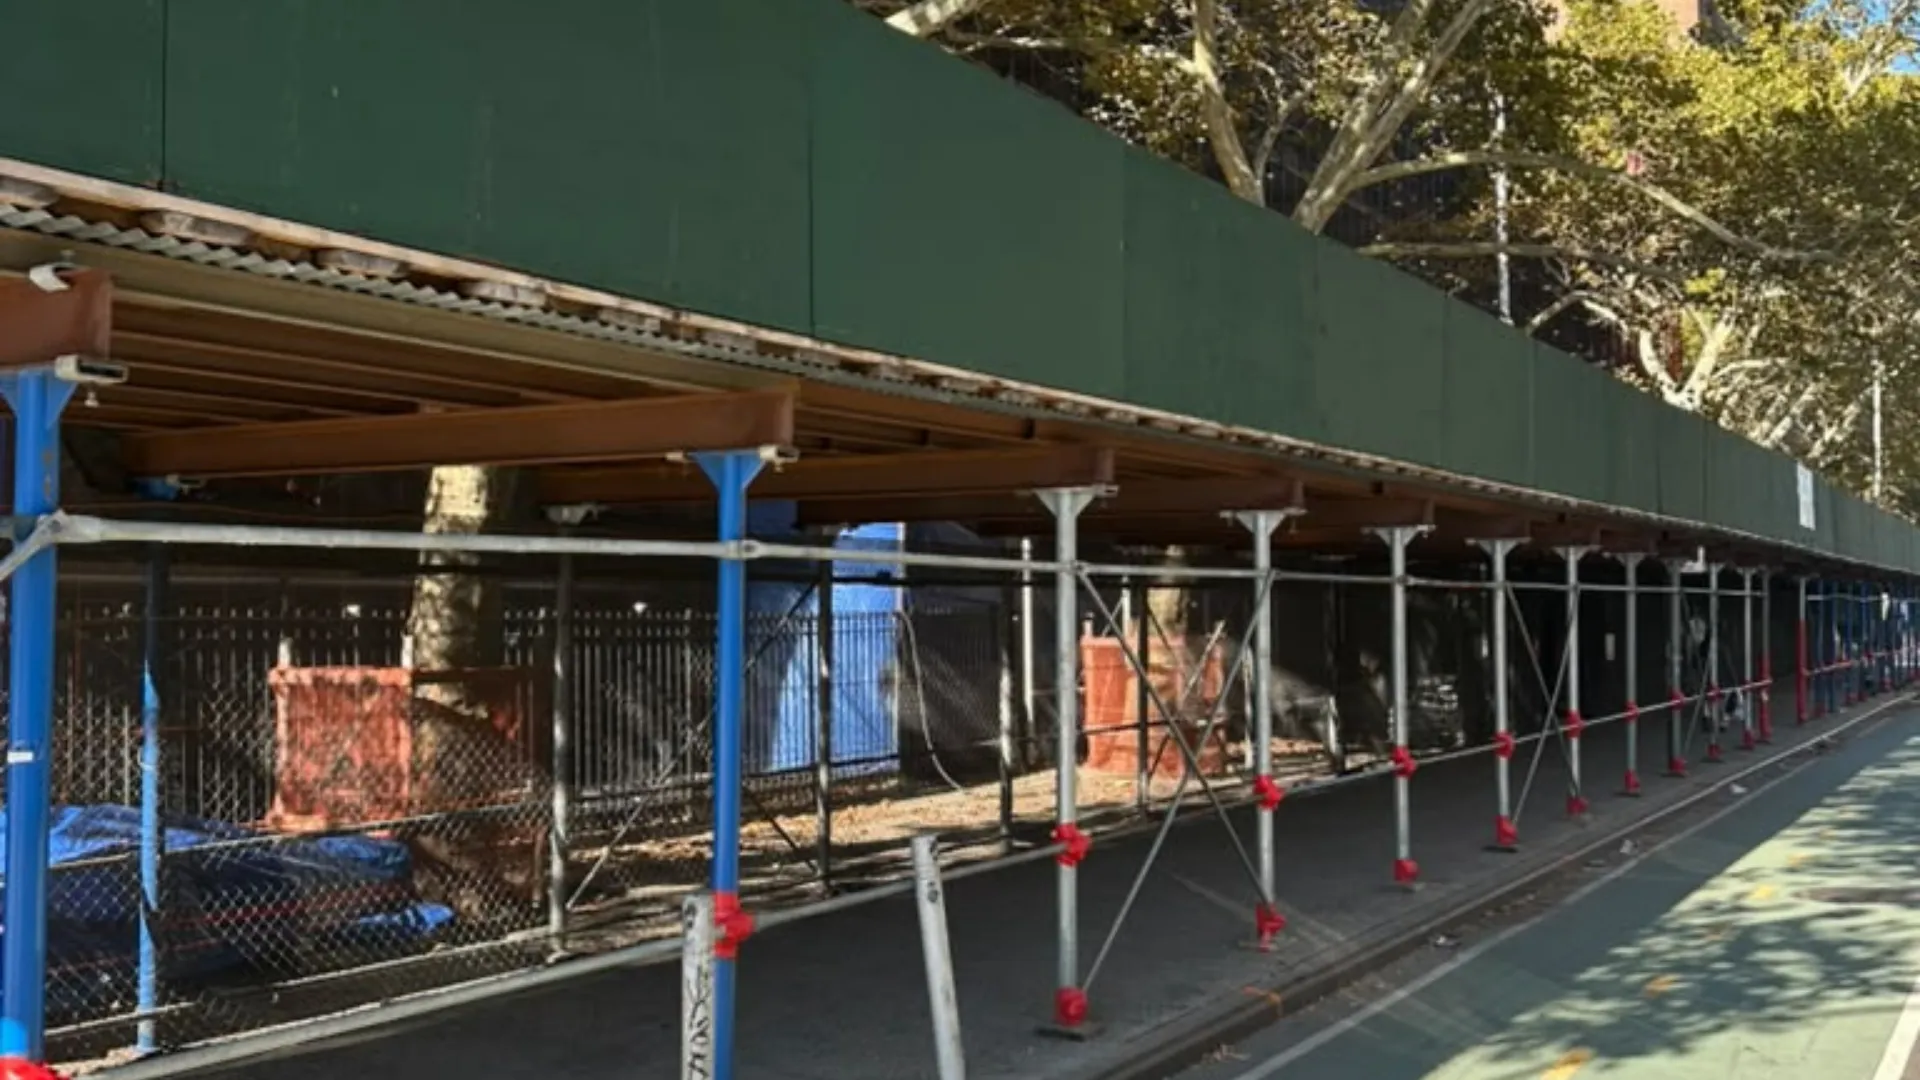
Projects along the riverfront may involve taller elevations, exposed conditions and restricted staging areas. These factors can affect equipment selection, scheduling and the approvals needed.
Edgewater: High-rise residences and retail destinations near Edgewater Commons can have limited space for deliveries and equipment storage.
Weehawken & Jersey City: Elevated buildings and changing street conditions can complicate access. Large developments may require coordination among property managers, contractors and multiple authorities.
In inland communities, projects may focus on protecting shop entrances, maintaining access to occupied buildings or providing working platforms for exterior repairs.
Mixed-use properties along Broad Avenue can require careful planning around shop entrances, signs and pedestrian movement.
Residential streets, schools and institutional properties may have different delivery, access and scheduling needs. The proposed setup should reflect the site and the work being performed.
Civic, medical and commercial properties may need installation schedules coordinated around normal operations, public access and building management.
| Town | Typical building | Possible setup | Planning note |
|---|---|---|---|
| Cliffside Park | High-rise towers | Scaffold or suspended access | Elevation and wind |
| Englewood Cliffs | Corporate and estate properties | Access systems or fencing | Deliveries and setbacks |
| Edgewater | Waterfront towers | Elevated access equipment | Wind and staging |
| Weehawken | High-rise buildings | Suspended access where suitable | Street access |
| Jersey City | Large developments | Project-specific access systems | Approvals and schedule |
| Palisades Park | Retail and mixed-use | Covered protection or fencing | Entrance visibility |
| Teaneck | Homes and institutions | Exterior work platforms | Lot size and access |
| Hackensack | Civic and medical | Platforms and barriers | Operational scheduling |
These are patterns, not rules. Every building gets its own plan after a site visit.
Municipal requirements vary, while county roads and state routes may involve separate authorities. Confirm the relevant approval process before work begins.
The Bergen County official website provides county information. Our compliance hub covers permits, safety, notices and inspections. We can discuss the technical documents within our agreed scope and clarify which submissions remain the owner's or contractor's responsibility.
Safe access, suitable equipment, required inspections and protection for people near the work remain essential across locations.
Permit offices, application procedures, road ownership, approval timelines and public-space requirements can differ.
The quotation should explain how location and site access affect the project.
We'll assess delivery access and identify any site constraints that could affect equipment placement.
Confirm travel charges and scheduling arrangements when requesting your quote.
Minimum hire periods or project charges, if applicable, should be stated before booking.
Every quote itemizes delivery, installation, inspections and removal, so you can compare us fairly.
Discuss installation and removal sequences across properties to reduce scheduling conflicts.
Agree on consistent project documentation and inspection records where applicable.
A shared schedule can help track site visits, approvals, deliveries and planned work.
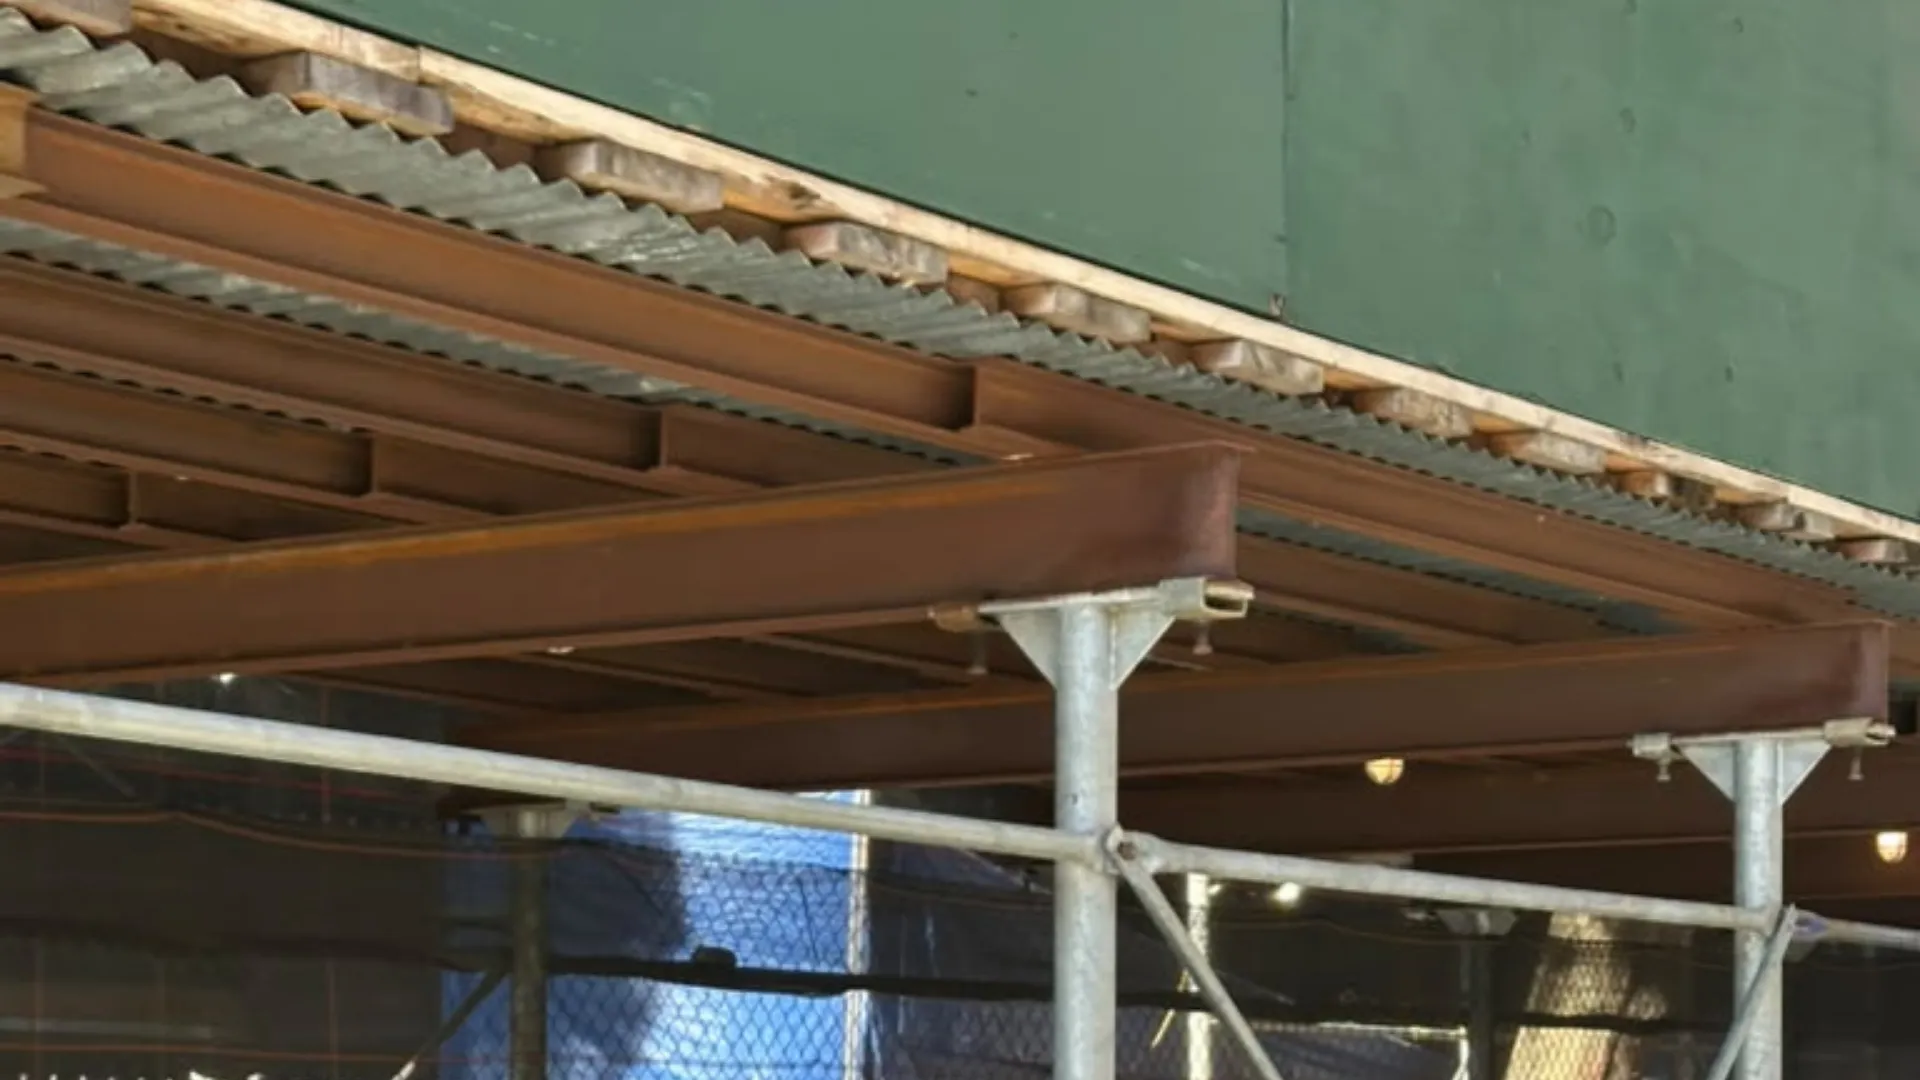
We bring the same standard of engineering and safety to every town. Below are examples of recent projects across Bergen and Hudson counties, showing how we solve different access challenges.
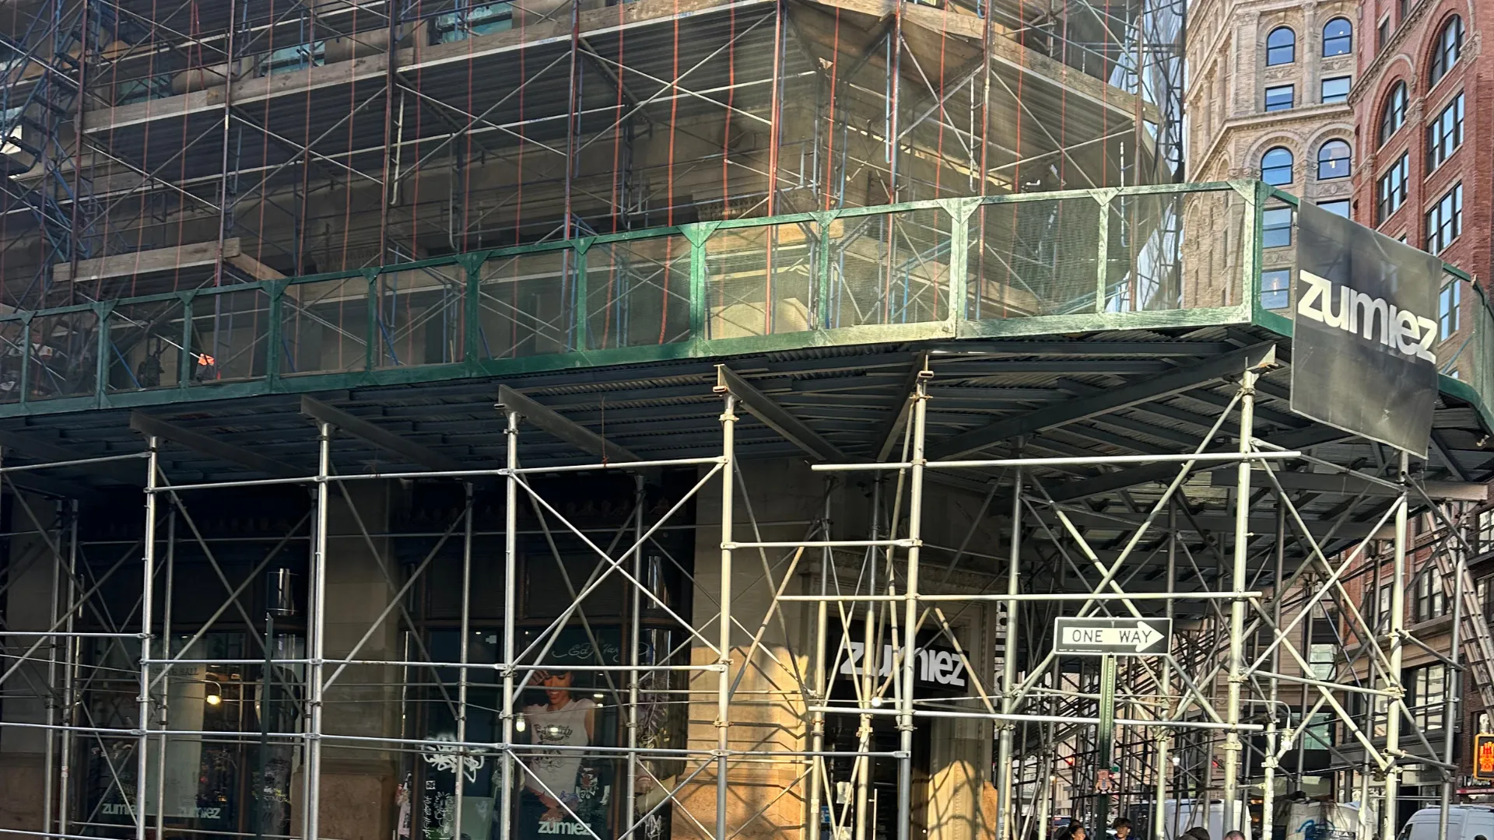
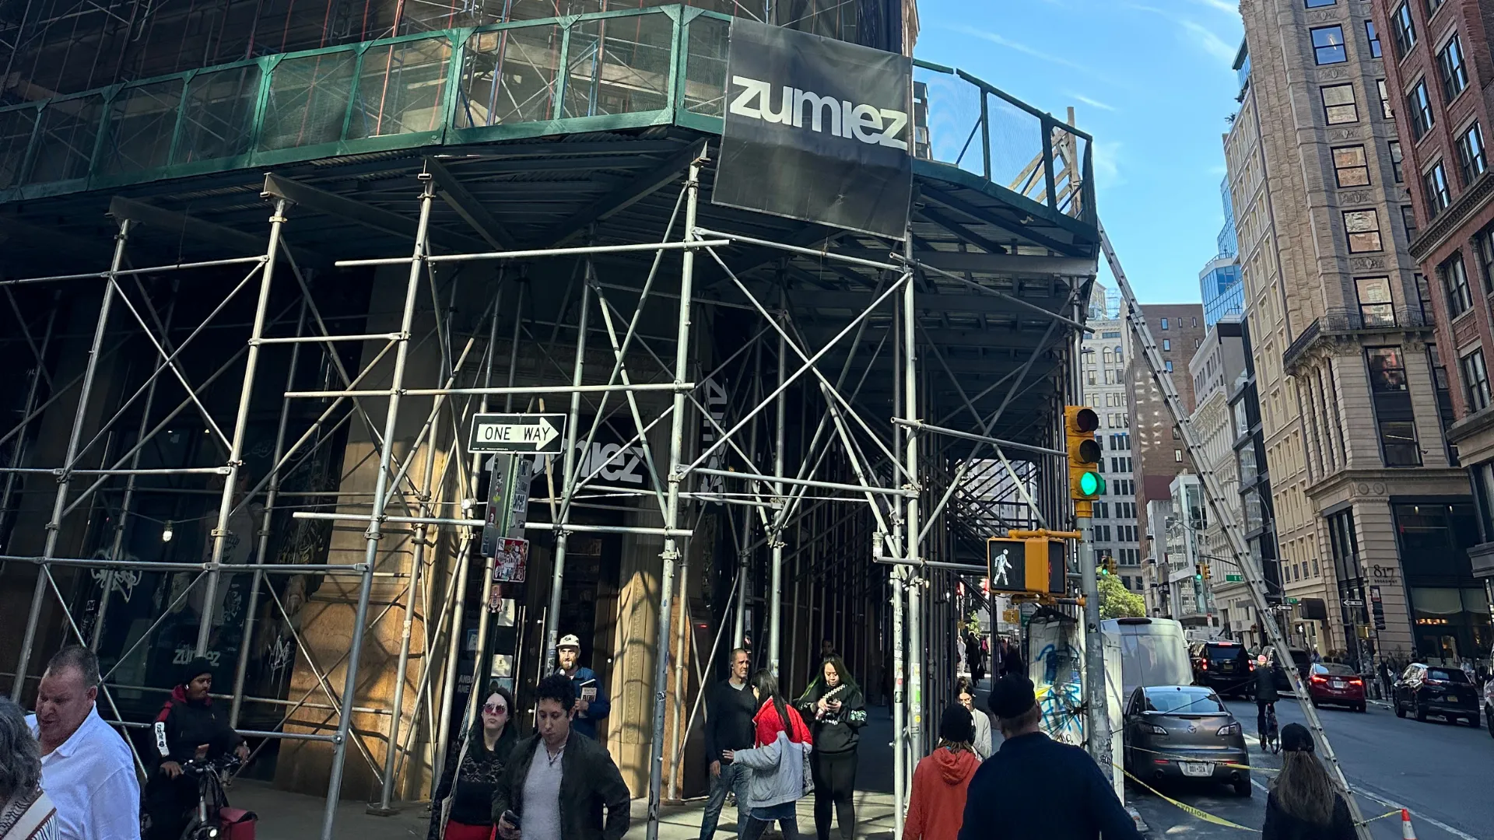
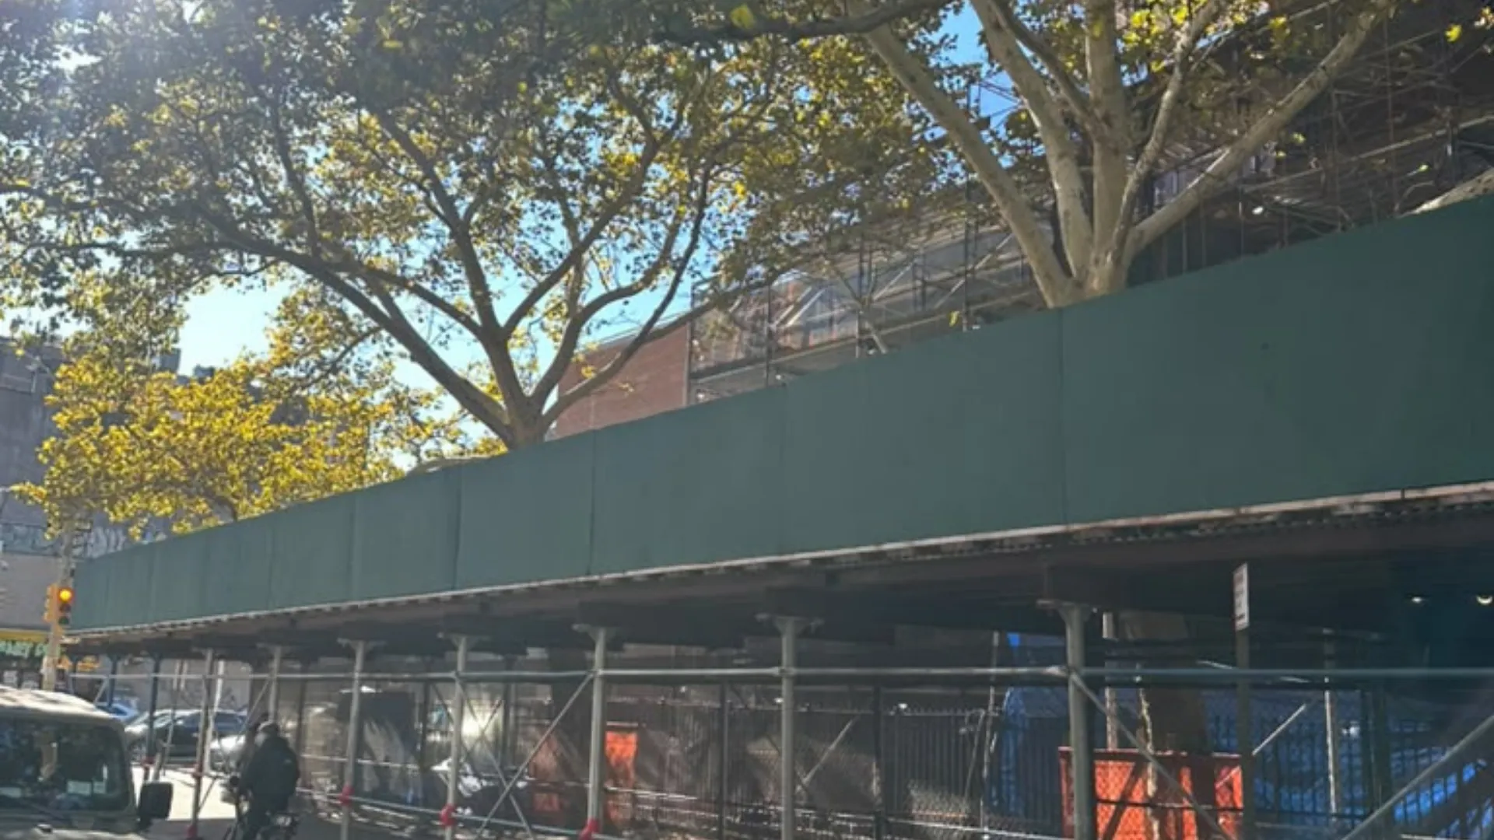
We consider projects in nearby Bergen and Hudson communities, subject to availability and job requirements. Send us the address to confirm coverage.
Yes. Municipal processes and road-authority requirements can vary. Confirm the applicable rules with the responsible office before work begins.
Confirm delivery charges when requesting a quote. Ask for the costs to be itemised so you can review the full project price.
We can discuss residential, commercial and multi-storey projects based on the required access, site conditions and service availability.
Our listed address is 1 Bridge Plaza N, Fort Lee, NJ 07024.
Ask about coordinating multiple sites under a shared schedule. The available arrangement depends on project scope, crew availability and timing.
Tell us the town, building and work required. We'll discuss site access, assess your needs and outline the next steps towards a written quotation.